


![[Translate to English:]](/fileadmin/_processed_/d/a/csm_schichtdickenmessgeraet-salutron-d6_eeafb93410.webp "[Translate to English:]")


![[Translate to English:] SaluTron Vibro 200](/fileadmin/_processed_/f/1/csm_salutron-vibro-200_eda5baa52b.webp)
![[Translate to English:] SaluTron Vibro 260](/fileadmin/_processed_/5/3/csm_salutron-vibro-260_014d26f682.webp)

TIME®3231
The TIME®3231 is a high-precision surface roughness tester of the TIME®323X series with a wide measuring range (±400 µm) and high accuracy (tolerance ±5 %, repeatability 3 %). Thanks to probe- or skid-less measurement, it can also measure smaller and hard-to-reach components that cannot be measured with conventional devices. It supports up to 55 parameters for roughness, waviness, and primary profile. In addition, the TIME®3231 features a 90°-measuring function.
Properties of the TIME®3231
- Integrated design, simple and convenient operation, suitable for narrow areas down to 1.5 mm
- 55 measuring parameters according to ISO/DIN/ANSI/JIS standards
- Rectangular drive for 90° measurements, also without stylus (skid)
- High accuracy for roughness, waviness, and primary profile measurement
- LCD display with digital and graphical information
- Numerous optional pickups for hard-to-reach areas, with or without extension
- Data transfer to PC via RS232, with TIMESurf PC software for evaluation; storage in Excel format
- Connectable printer for digital and graphical printouts
- Wide measuring range up to 800 µm, accuracy 5 %, repeatability 3 %
Measurement principle of the TIME®3231
During the measuring process, the sensor is moved linearly along the traversing length. The stylus follows the profile of the traversing length, moving up and down. These movements are converted into electrical signals, which are then amplified, filtered, and converted into digital values using an A/D converter. A mathematical representation of the profile is generated from these values using a microprocessor. Based on this representation, the Ra and Rz values (or Rq and Rt values) are calculated according to the relevant standards and displayed on the screen.
Standard delivery scope
- Device TIME®3231
- Standard pickup TIMES247
- Ra reference standard
- Power supply unit
- Communication cable
- User manual
Special accessories of the TIME®3231
- PC software TIMESurf (for TIME®323X)
- Communication cable (RS232)
- Magnetic, detachable pickup
- Printer TA230
- Pickups for special applications: S230V, S230U, S231, S232, S233, S234, S235, S236, S238
- Measuring stand TA650
Downloads
pdf - 218 KB
Technical Data
| Assessed profile | R (roughness), W (waviness), P (primary profile) |
| Measuring range | ±400 µm, ±25 µm |
| Filtering | RC, PCRC, Gaussian, D-P, ISO 13565 |
| Parameters (selection) | R: Ra, Rp, Rv, Rt, Rz, Rq etc. W: Wa, Wp, Wv, Wz, Wq etc. P: Pa, Pp, Pv, Pz, Pq etc. Rk: Rk, Rpk, Rvk, Mr1, Mr2 (55 parameters in total) |
| Cutoff wavelength | 0.08 / 0.25 / 0.8 / 2.5 / 8 mm |
| Max. traversing length | 40 mm |
| Evaluation curves | ADC, BAC |
| Evaluation length | 1L–5L |
| Resolution | 0.001 µm / 50 µm; 0.016 µm / 800 µm |
| Tolerance | ±5 % |
| Repeatability | 3 % |
| Display | LCD |
| Memory | 10 data sets (raw data) |
| Data output | RS232, USB |
| Power supply | Li-ion battery / power supply unit |
| Dimensions | 409 × 96 × 98 mm |
| Weight | 2300 g |
All SaluTron® measuring instruments comply with national (DIN) and international (ISO, BS, ASTM) standards and carry the CE mark.
Subject to technical changes.
The following optional pickups are available for the TIME®3231, with application examples:
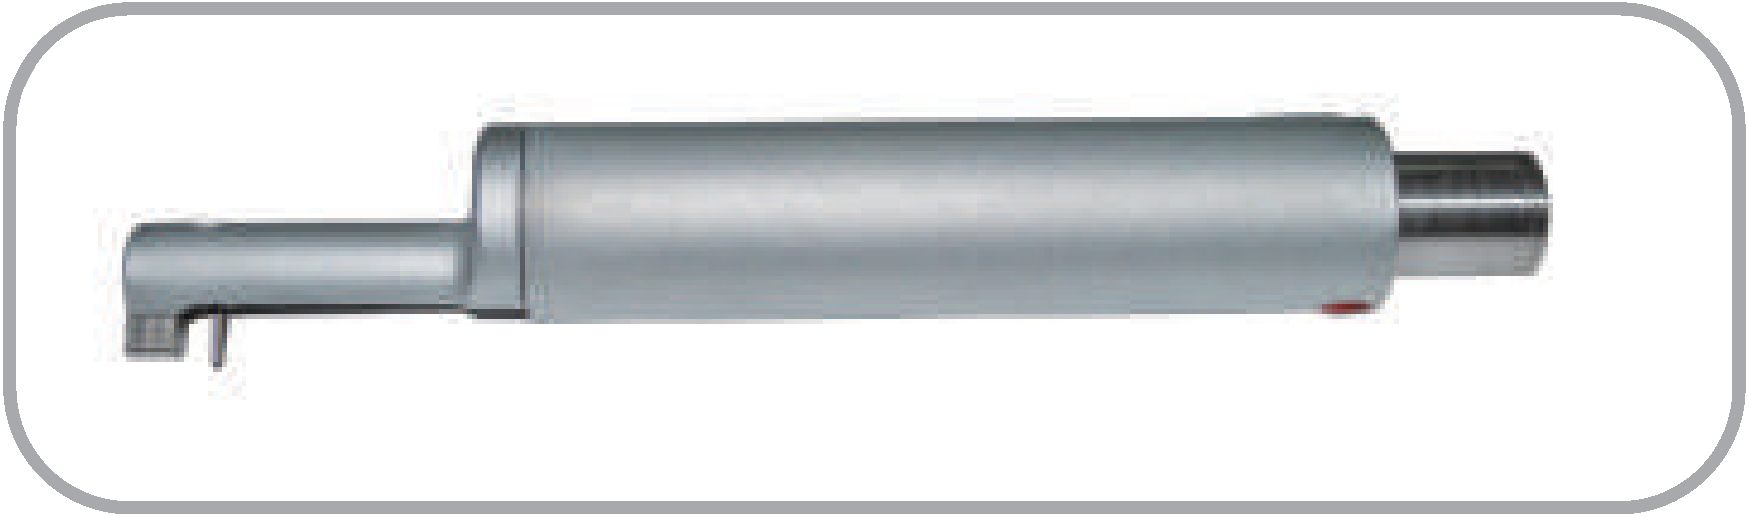 | TIME S230 – Standard pickup | 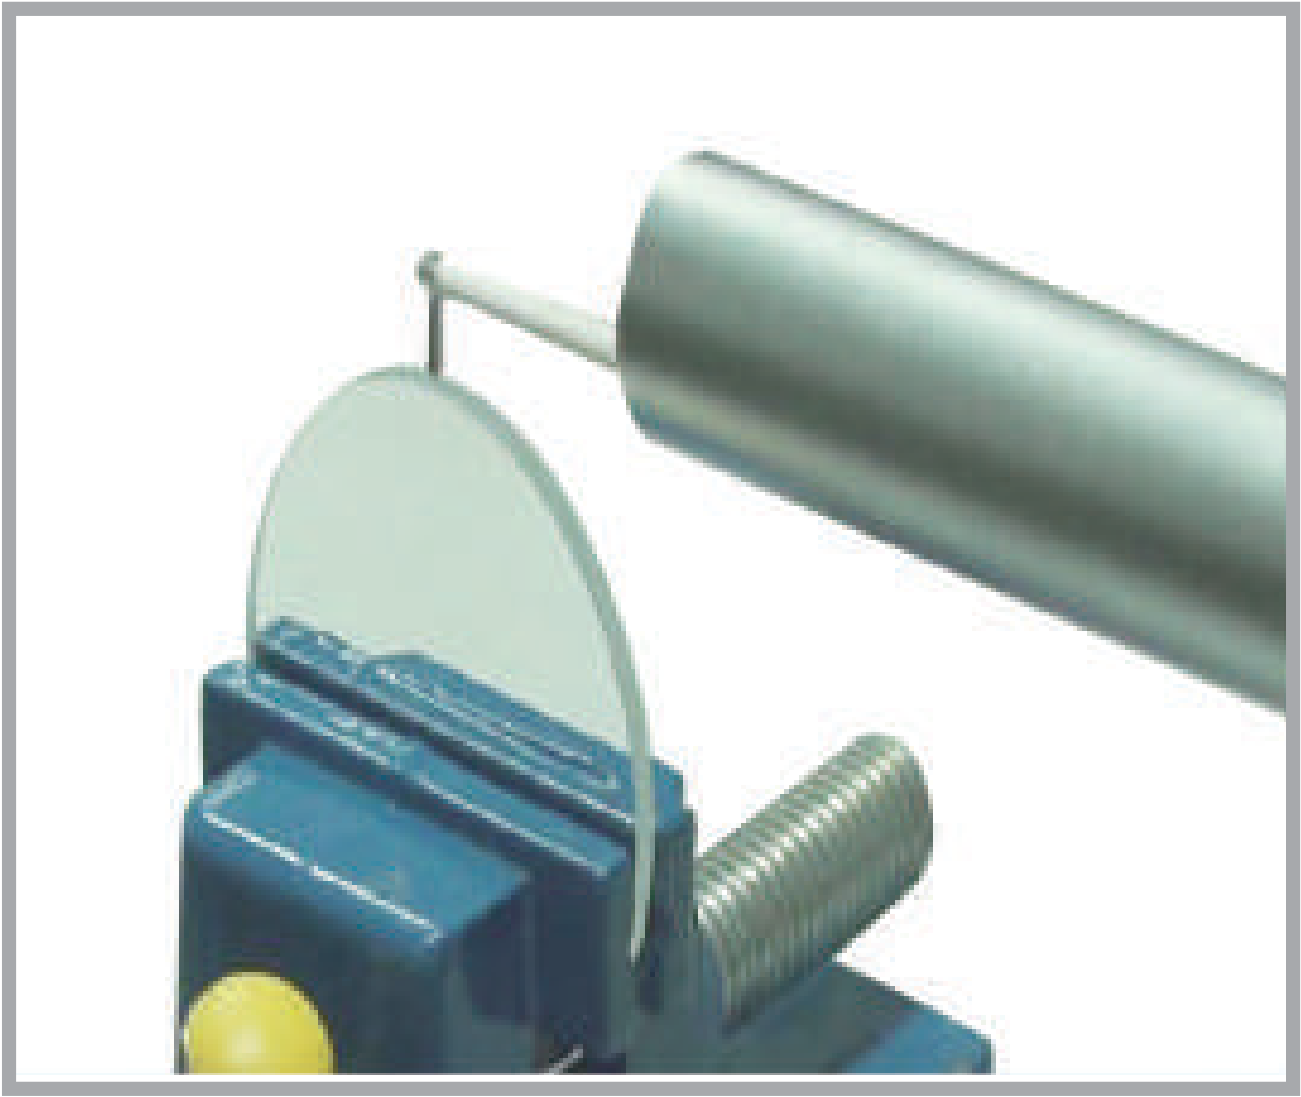 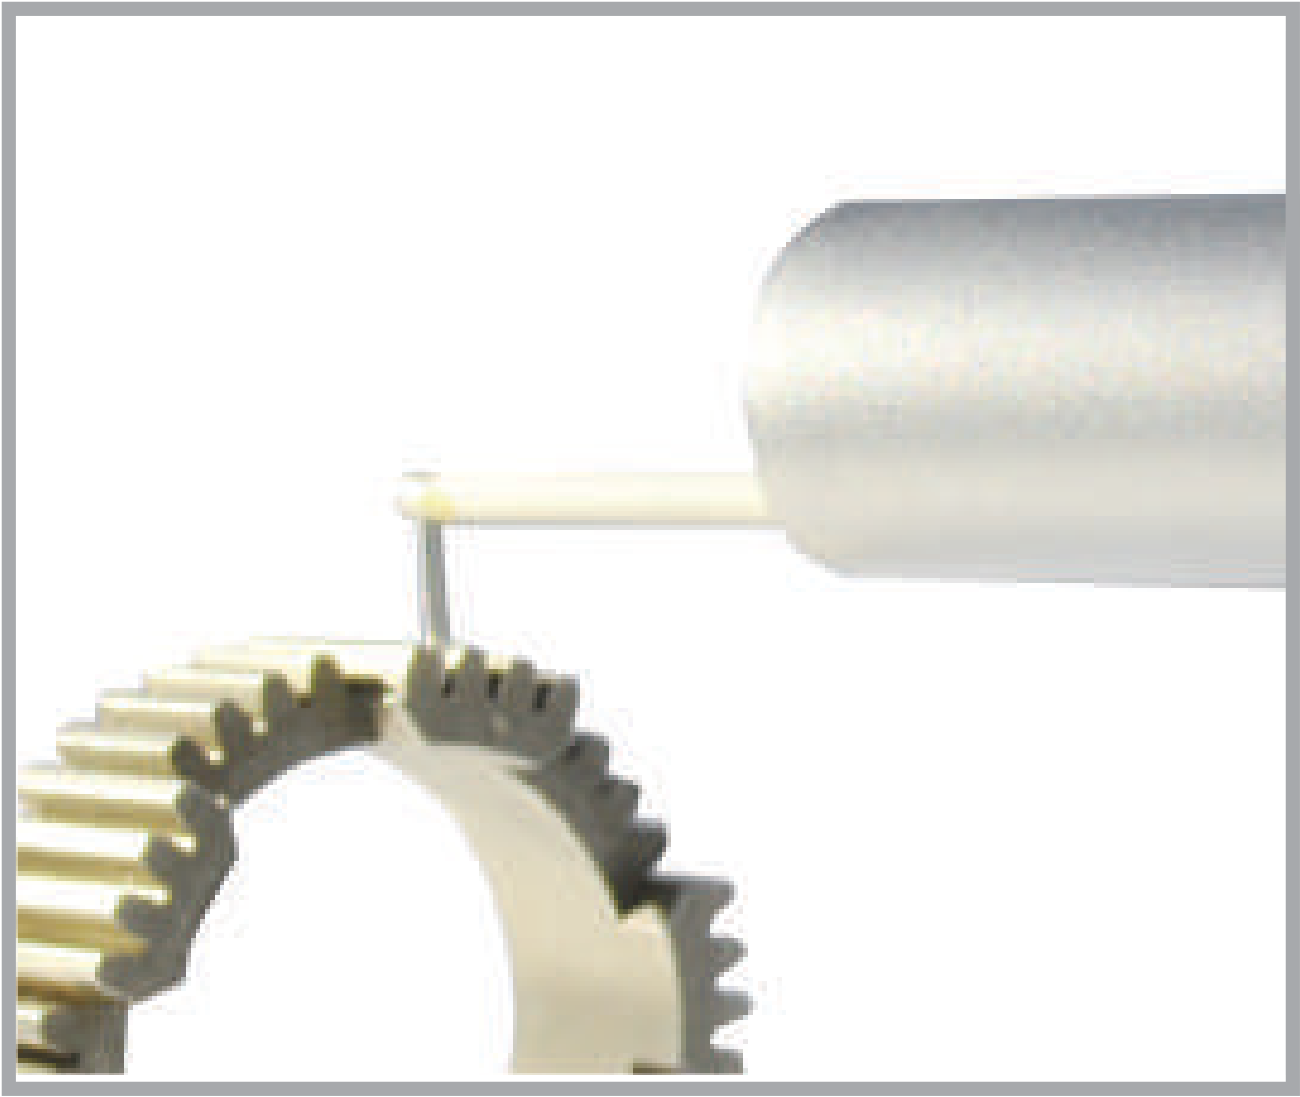 |
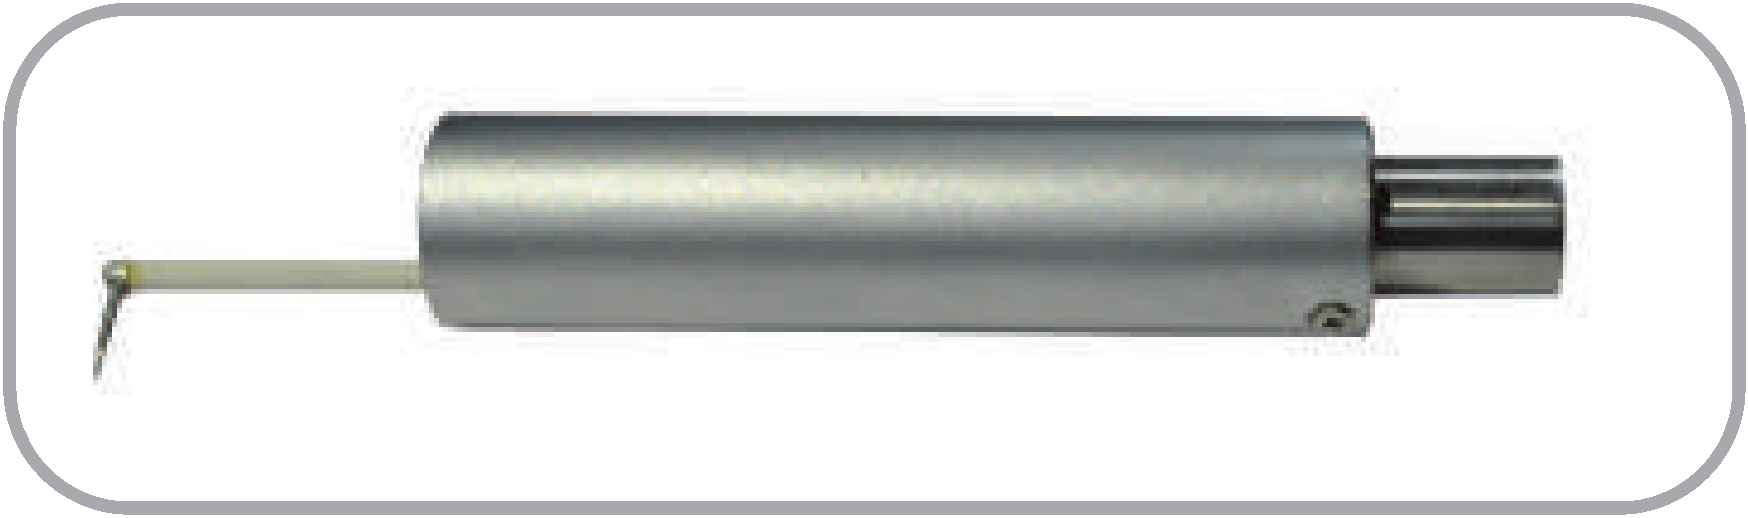 | TIME S230V – Pickup with 7 mm interchangeable diameter | |
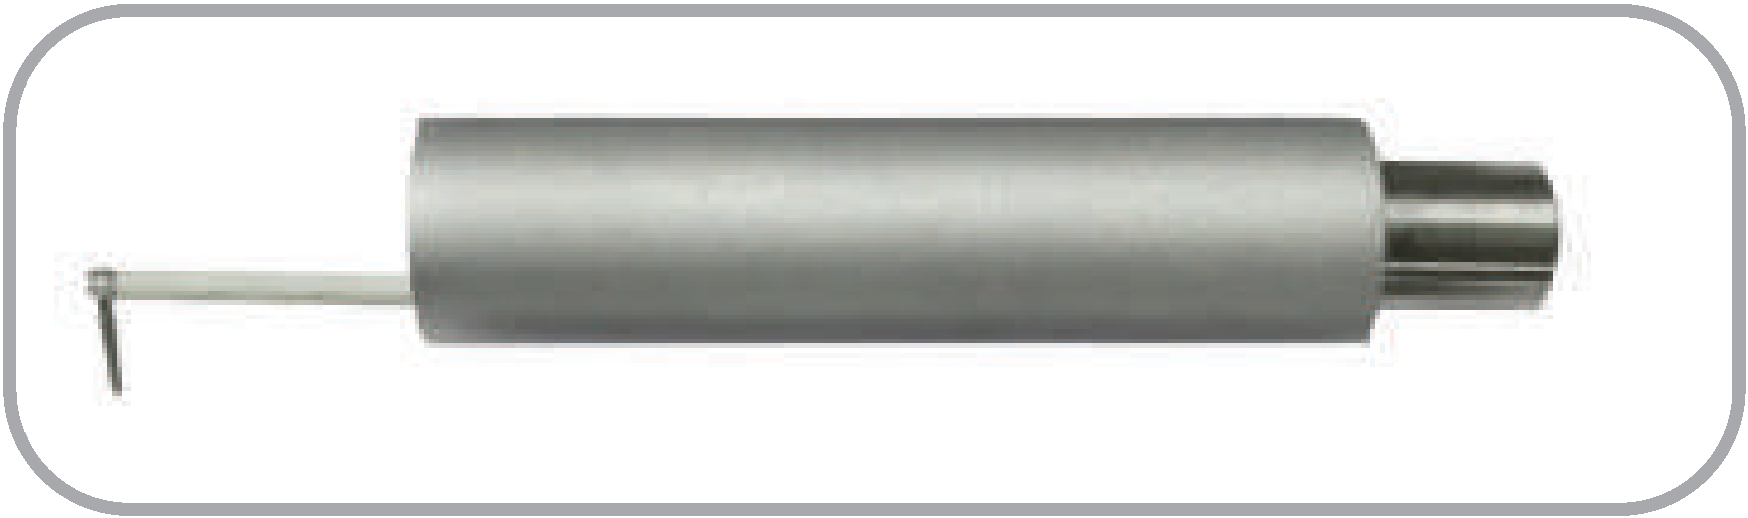 | TIME S230U – Pickup (7 mm) | 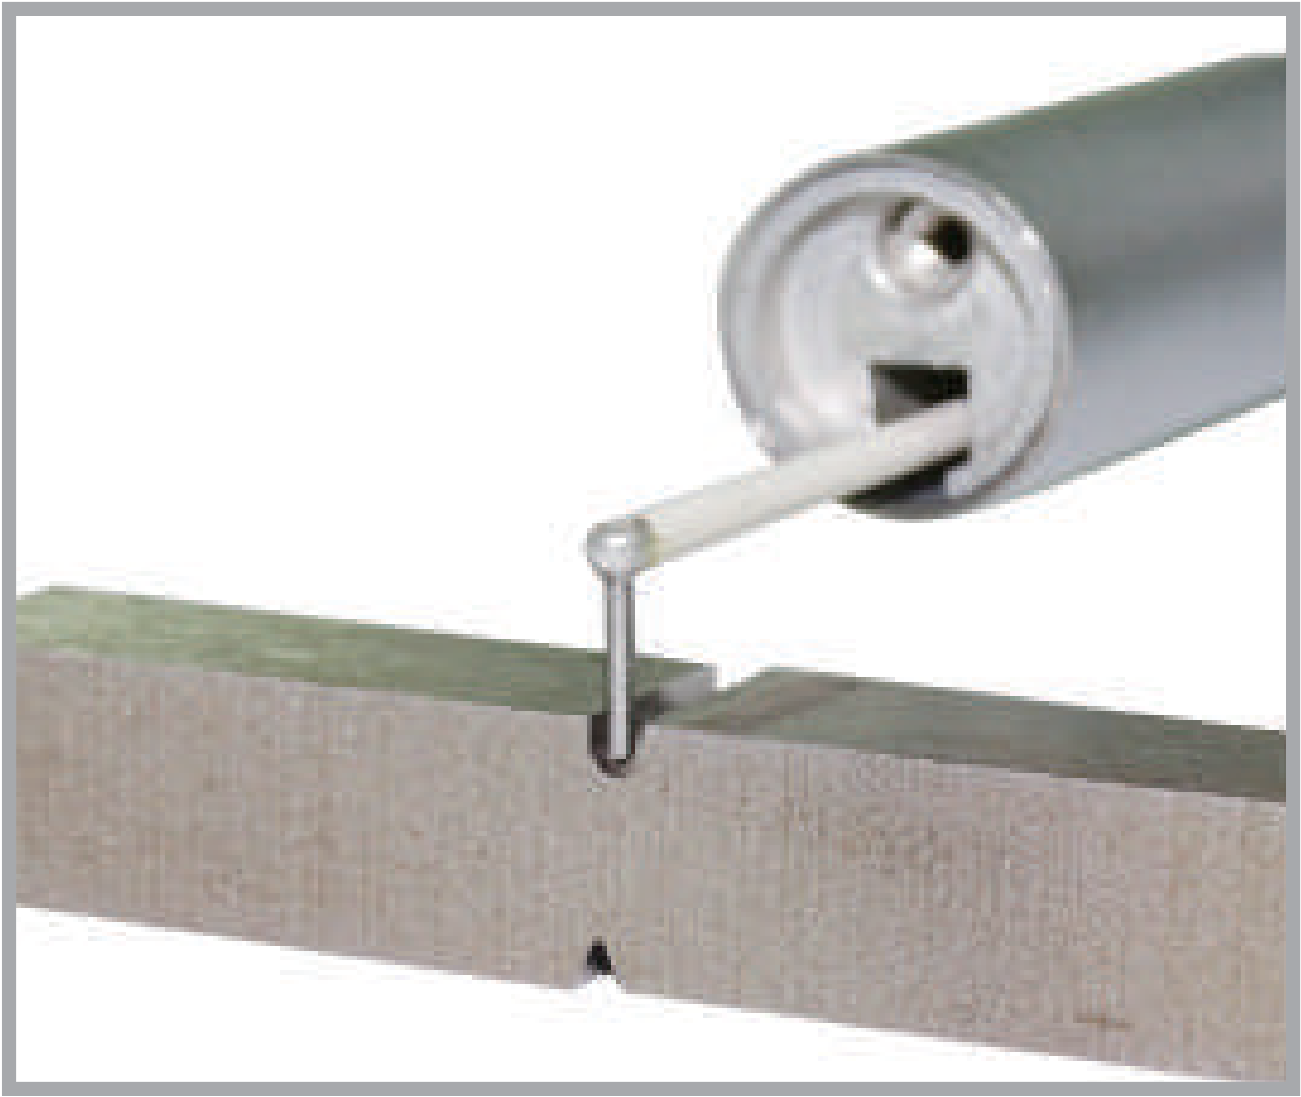 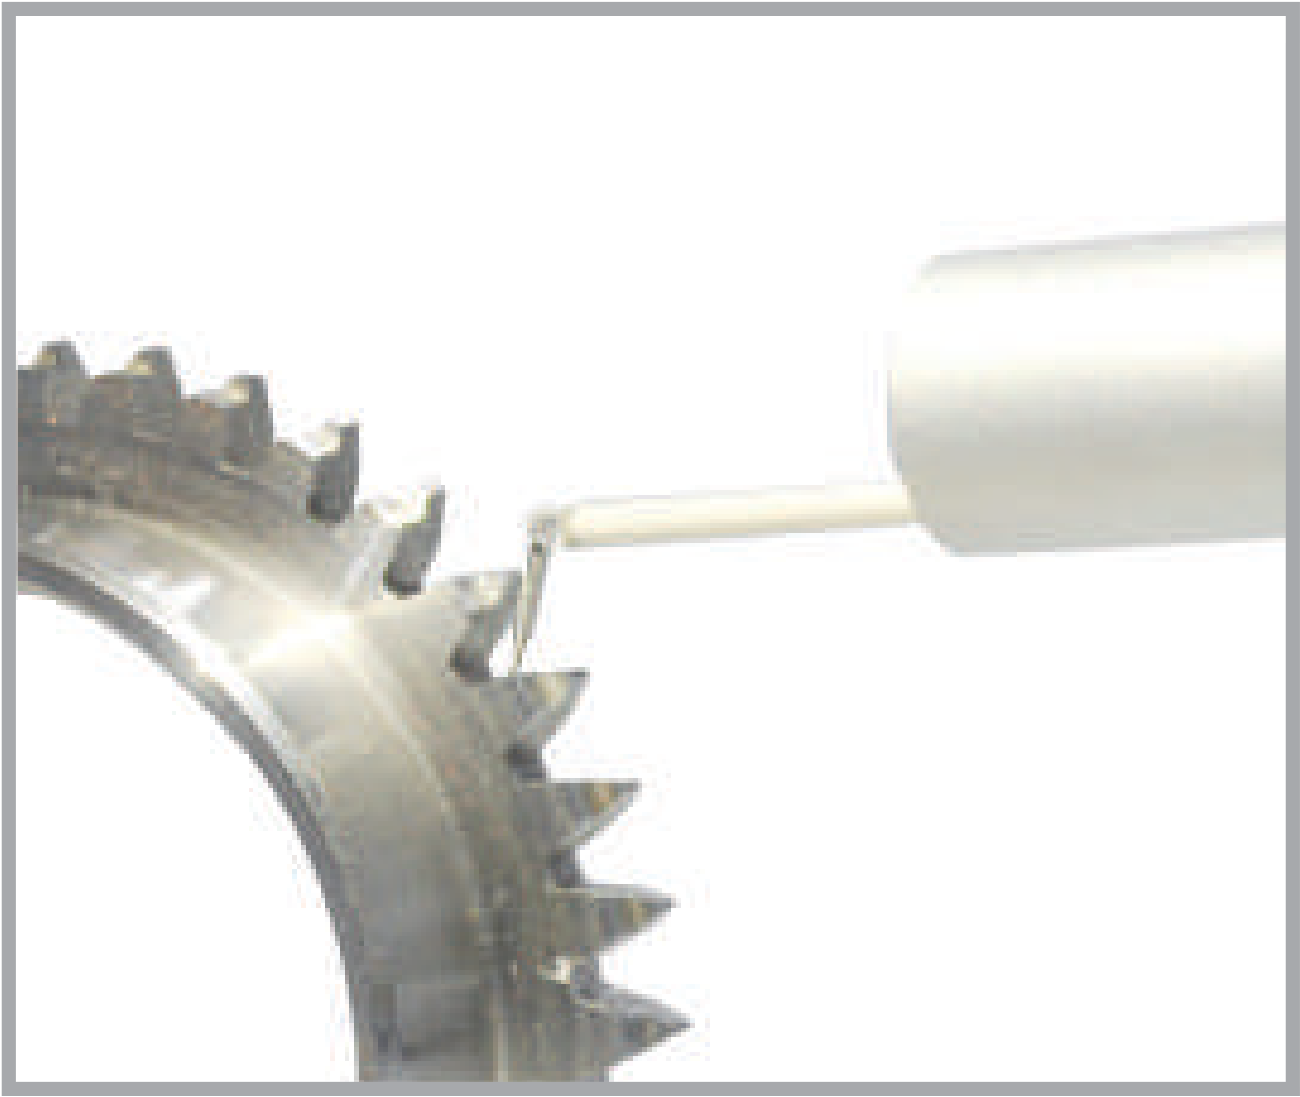 |
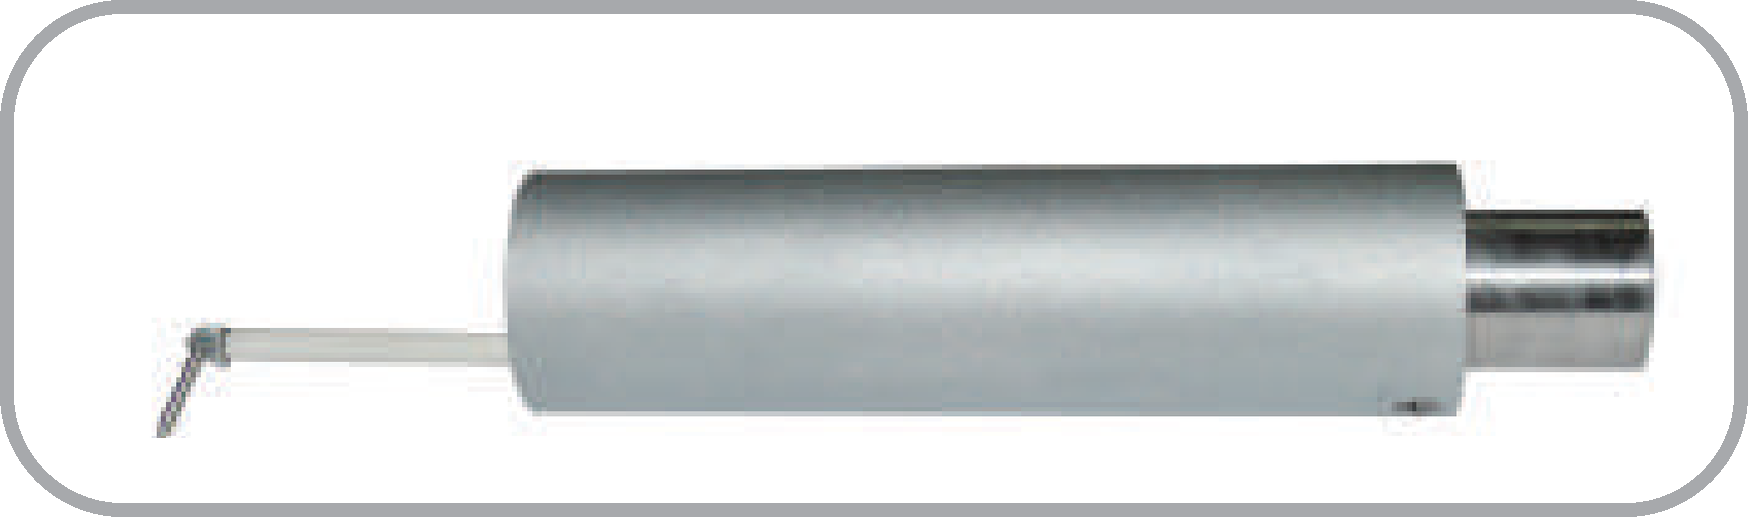 | TIME S231 – Pickup for gear flanks (120° stylus tip) | |
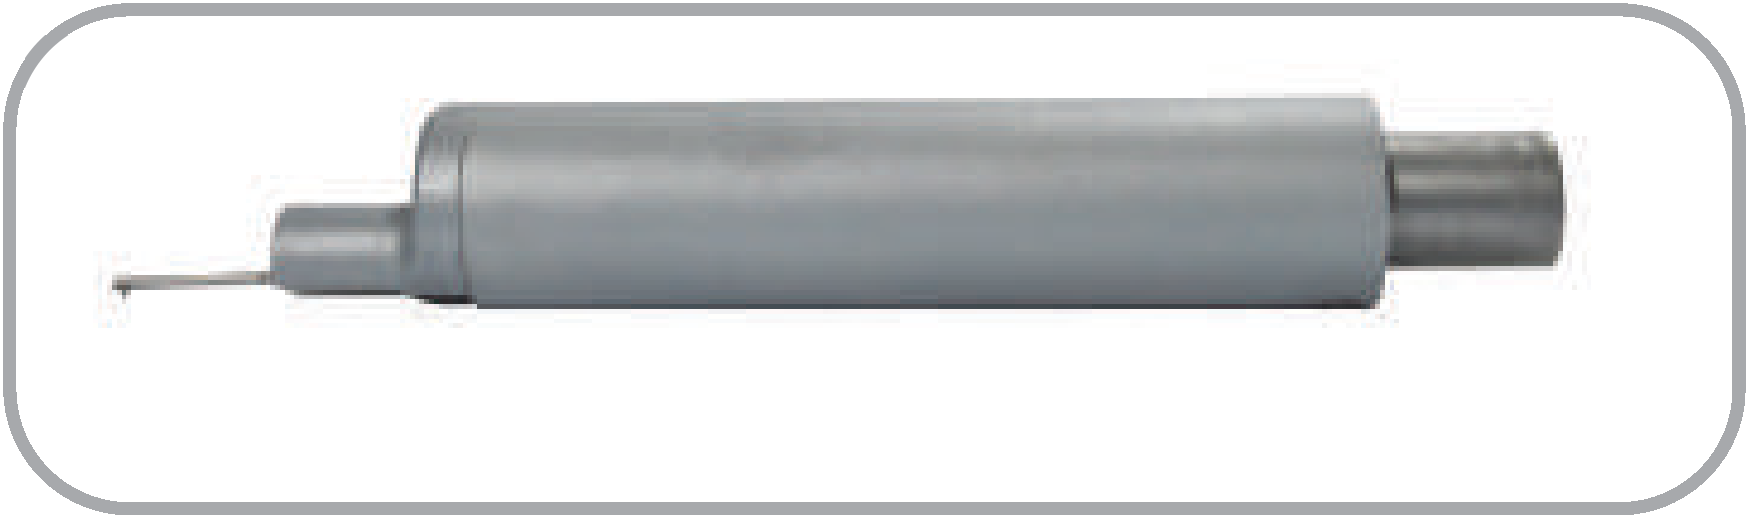 | TIME S232 – Pickup for small bores (Ø 1.33 mm) | 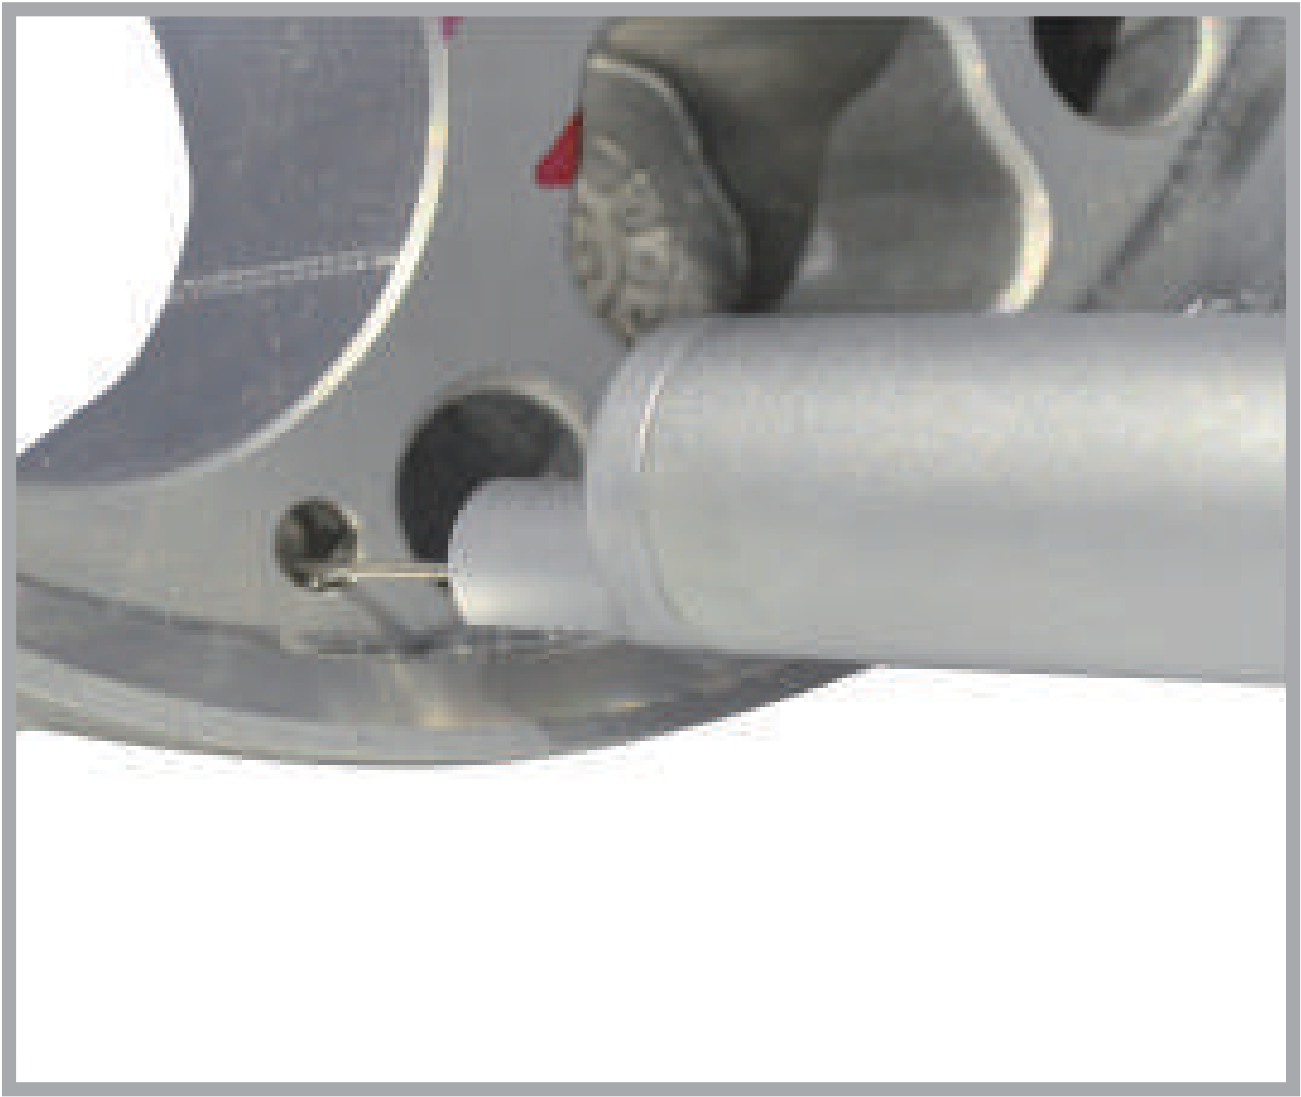 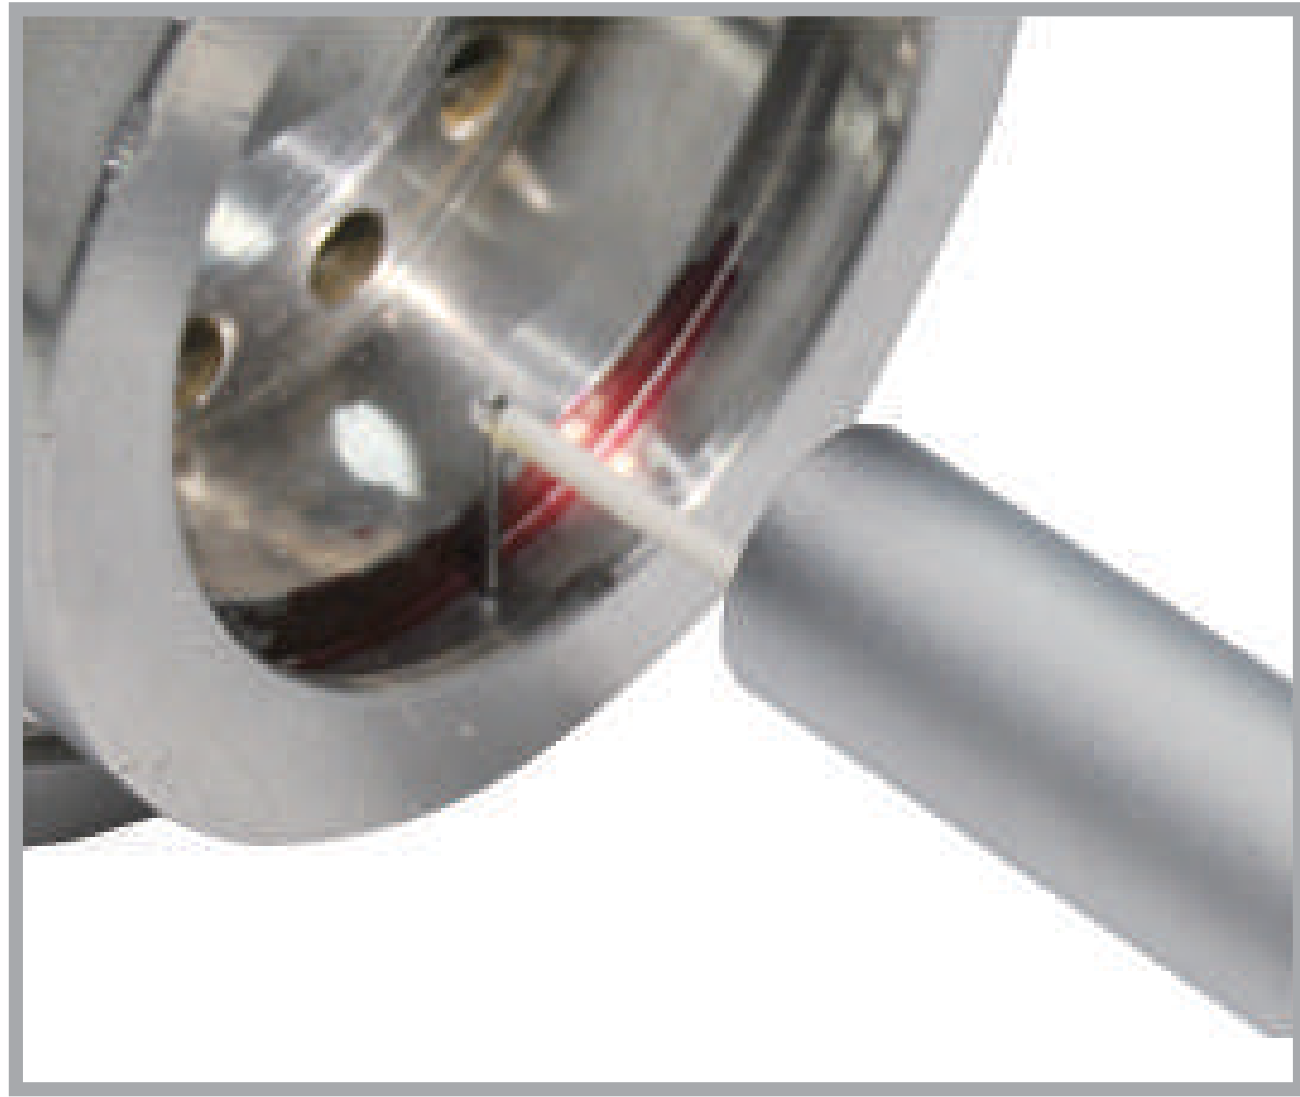 |
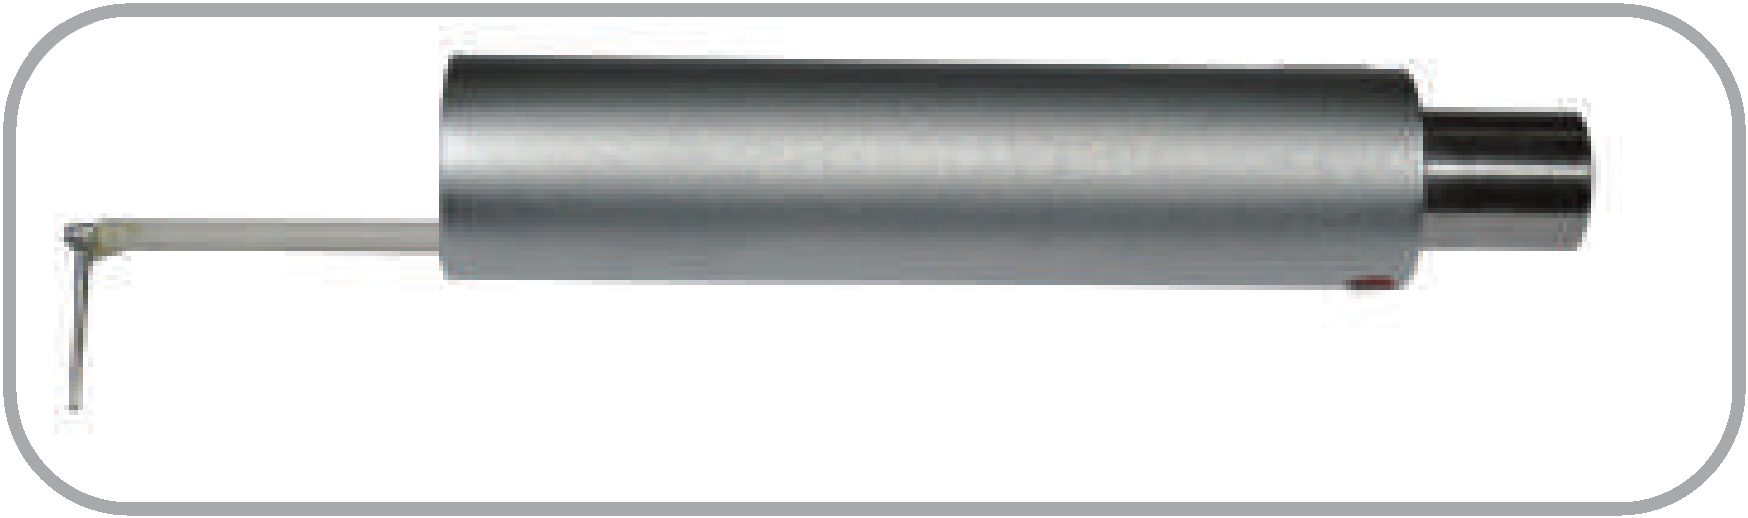 | TIME S233 – Pickup for deep groove (10 mm) | |
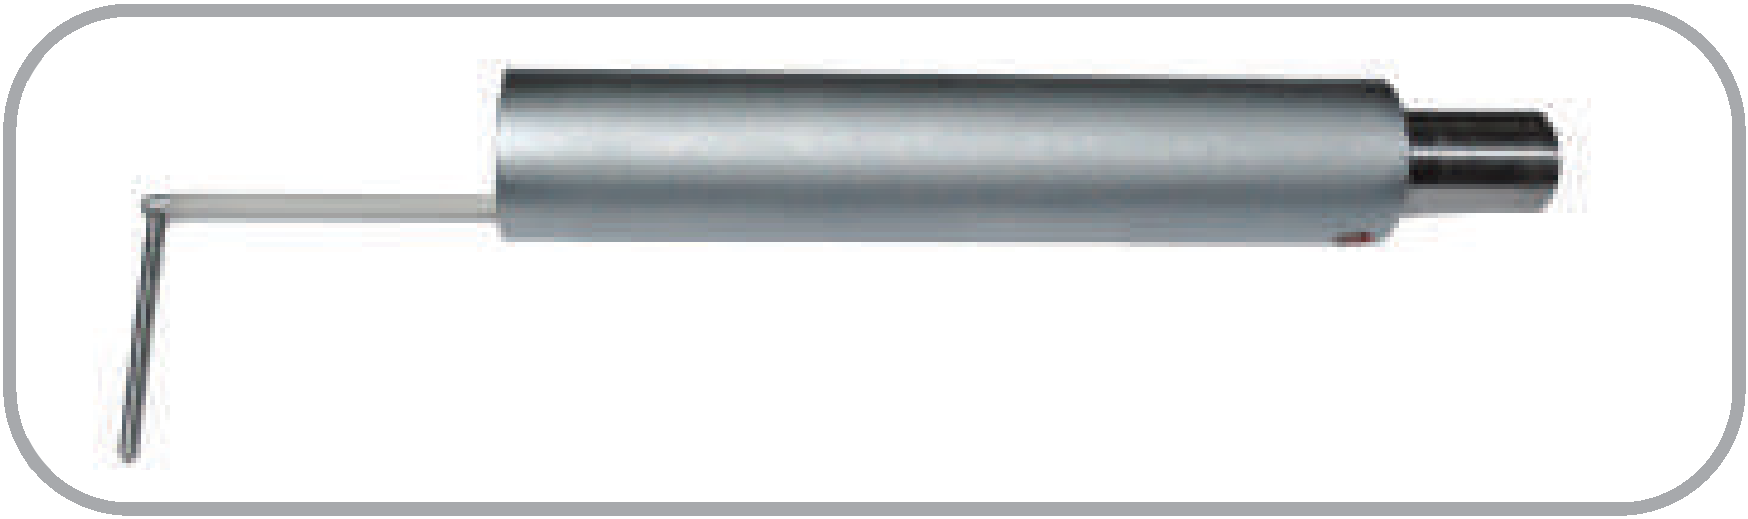 | TIME S236 – Pickup for extra-deep groove (20 mm) | 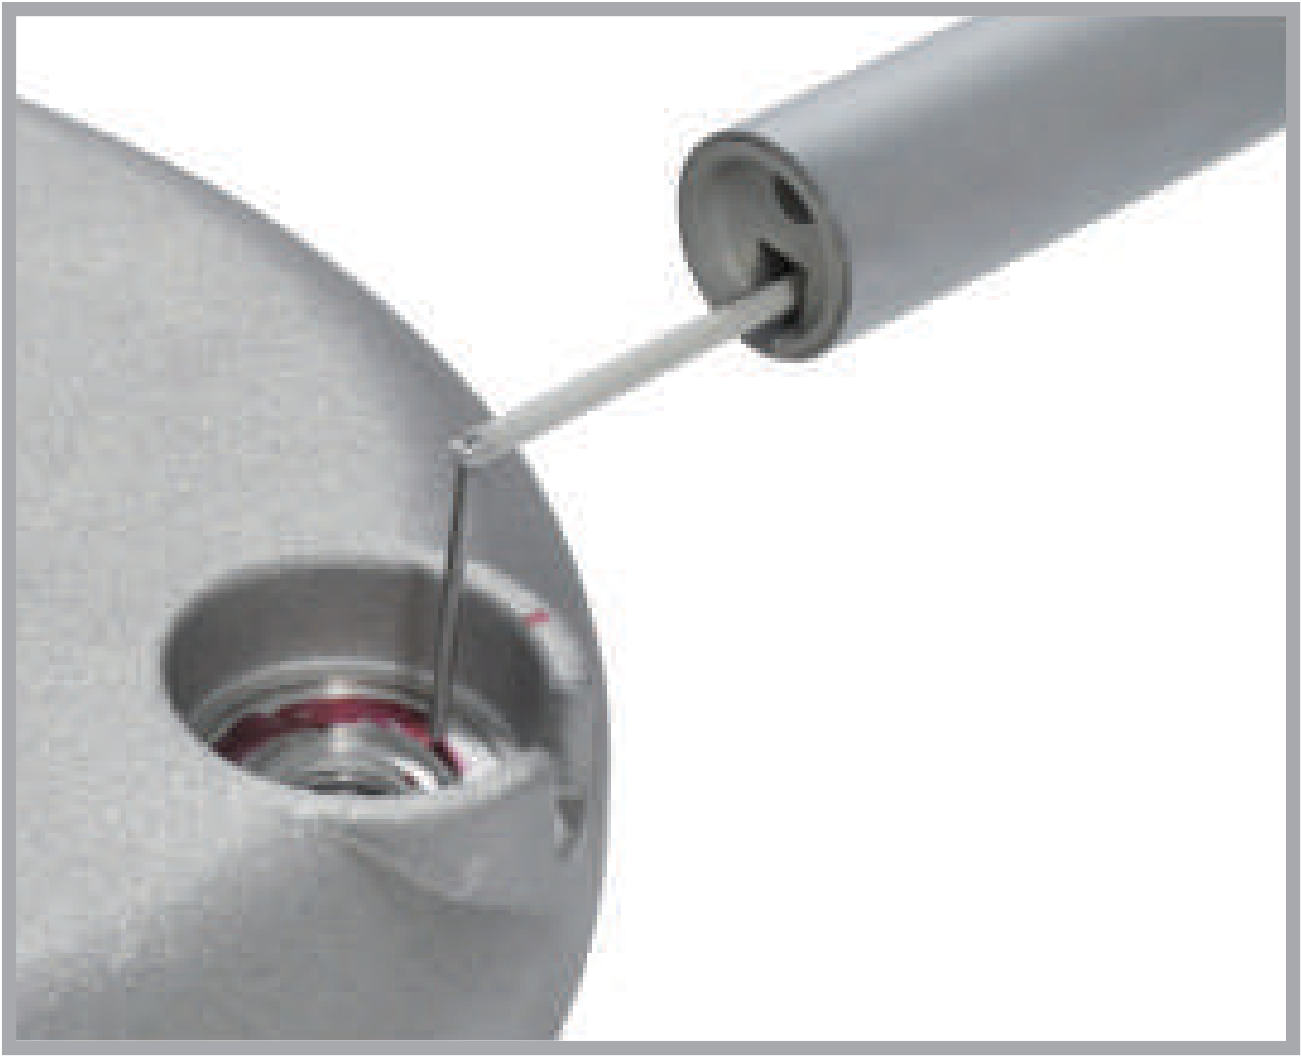 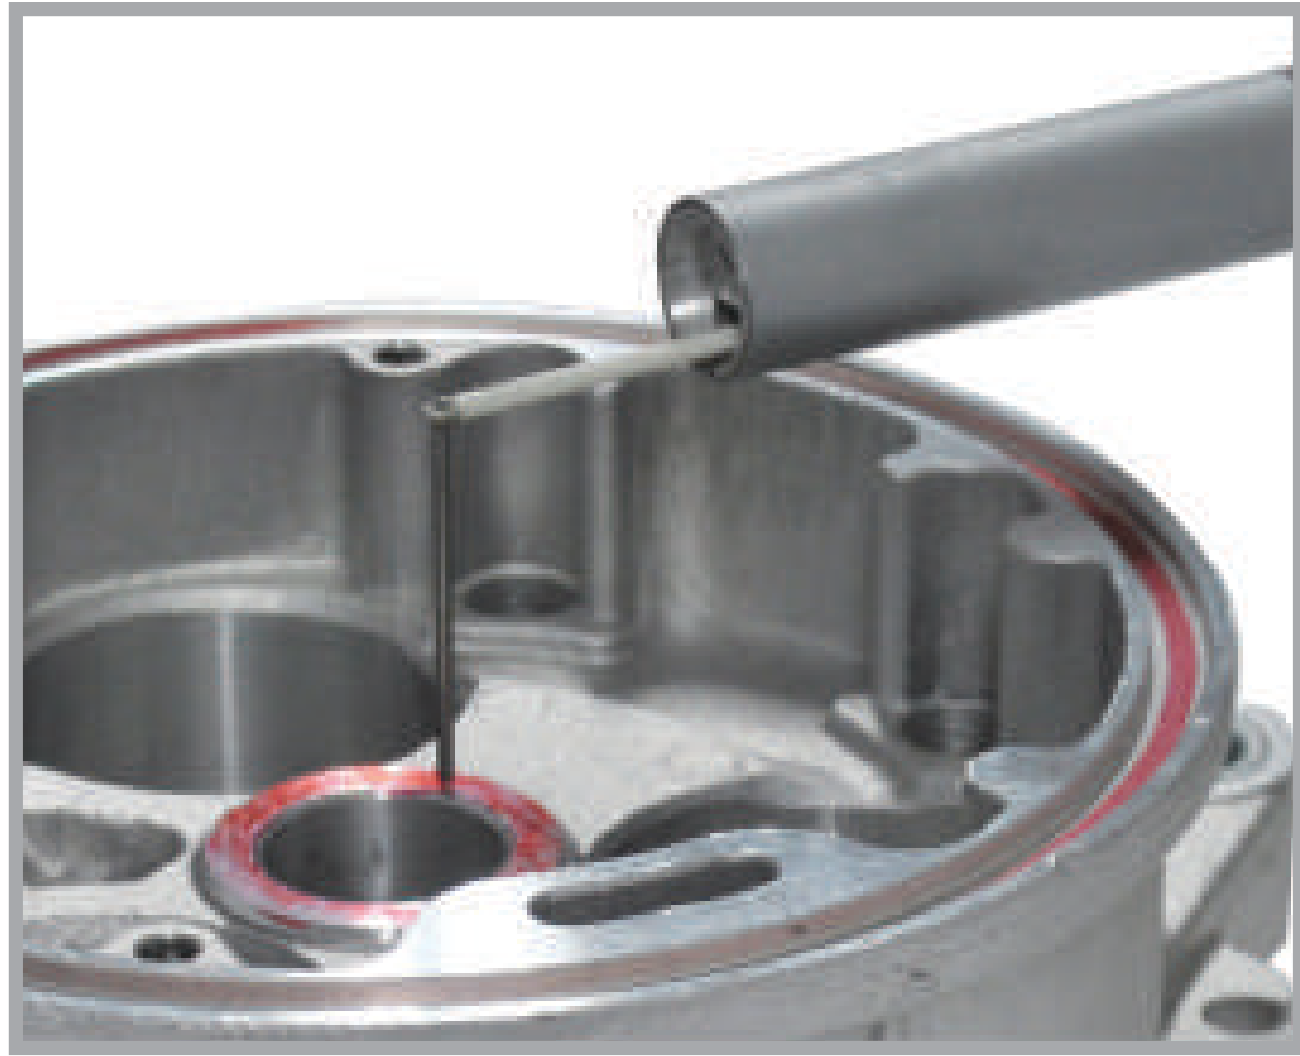 |
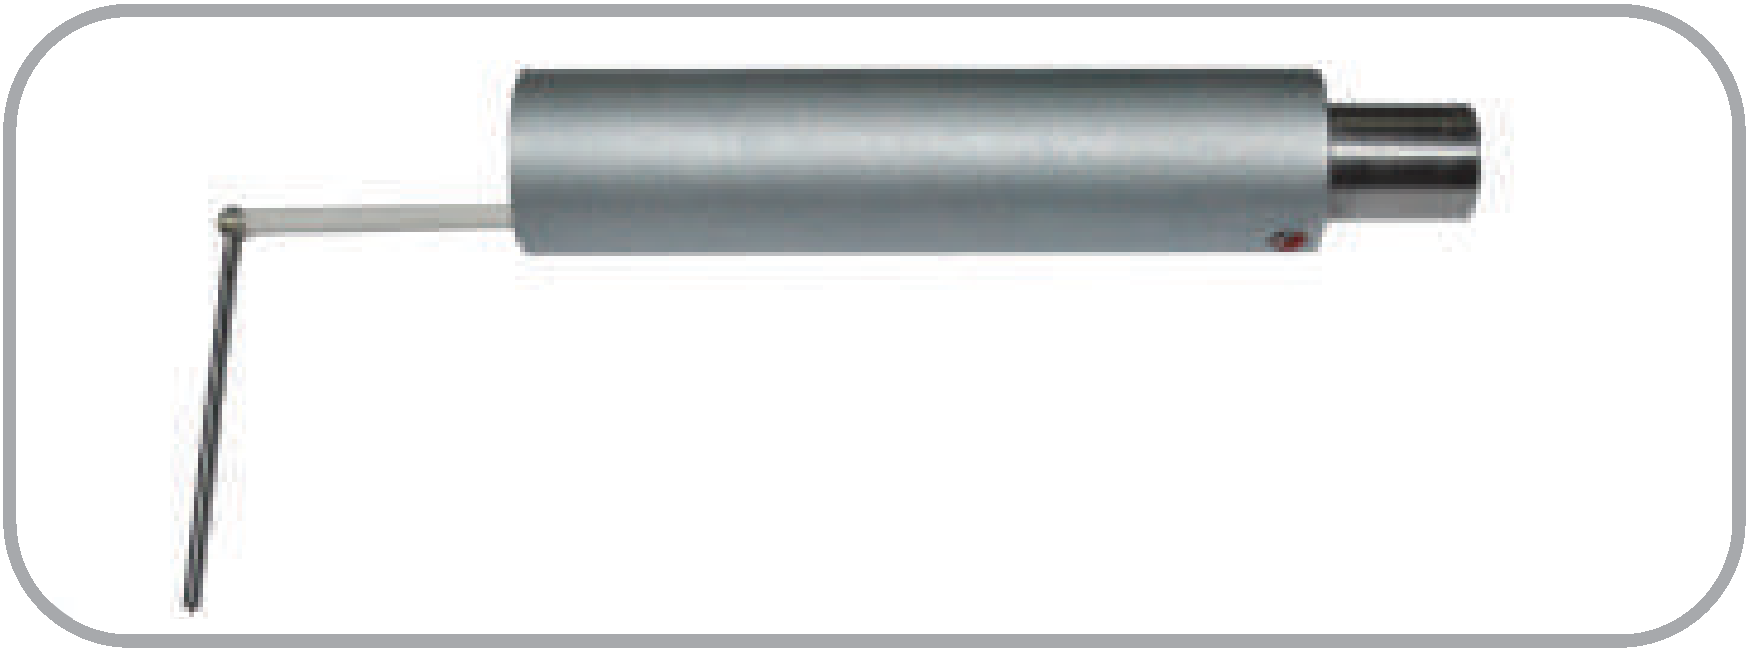 | TIME S238 – Pickup for super-deep groove (30 mm) |
Pickups – Dimensions.
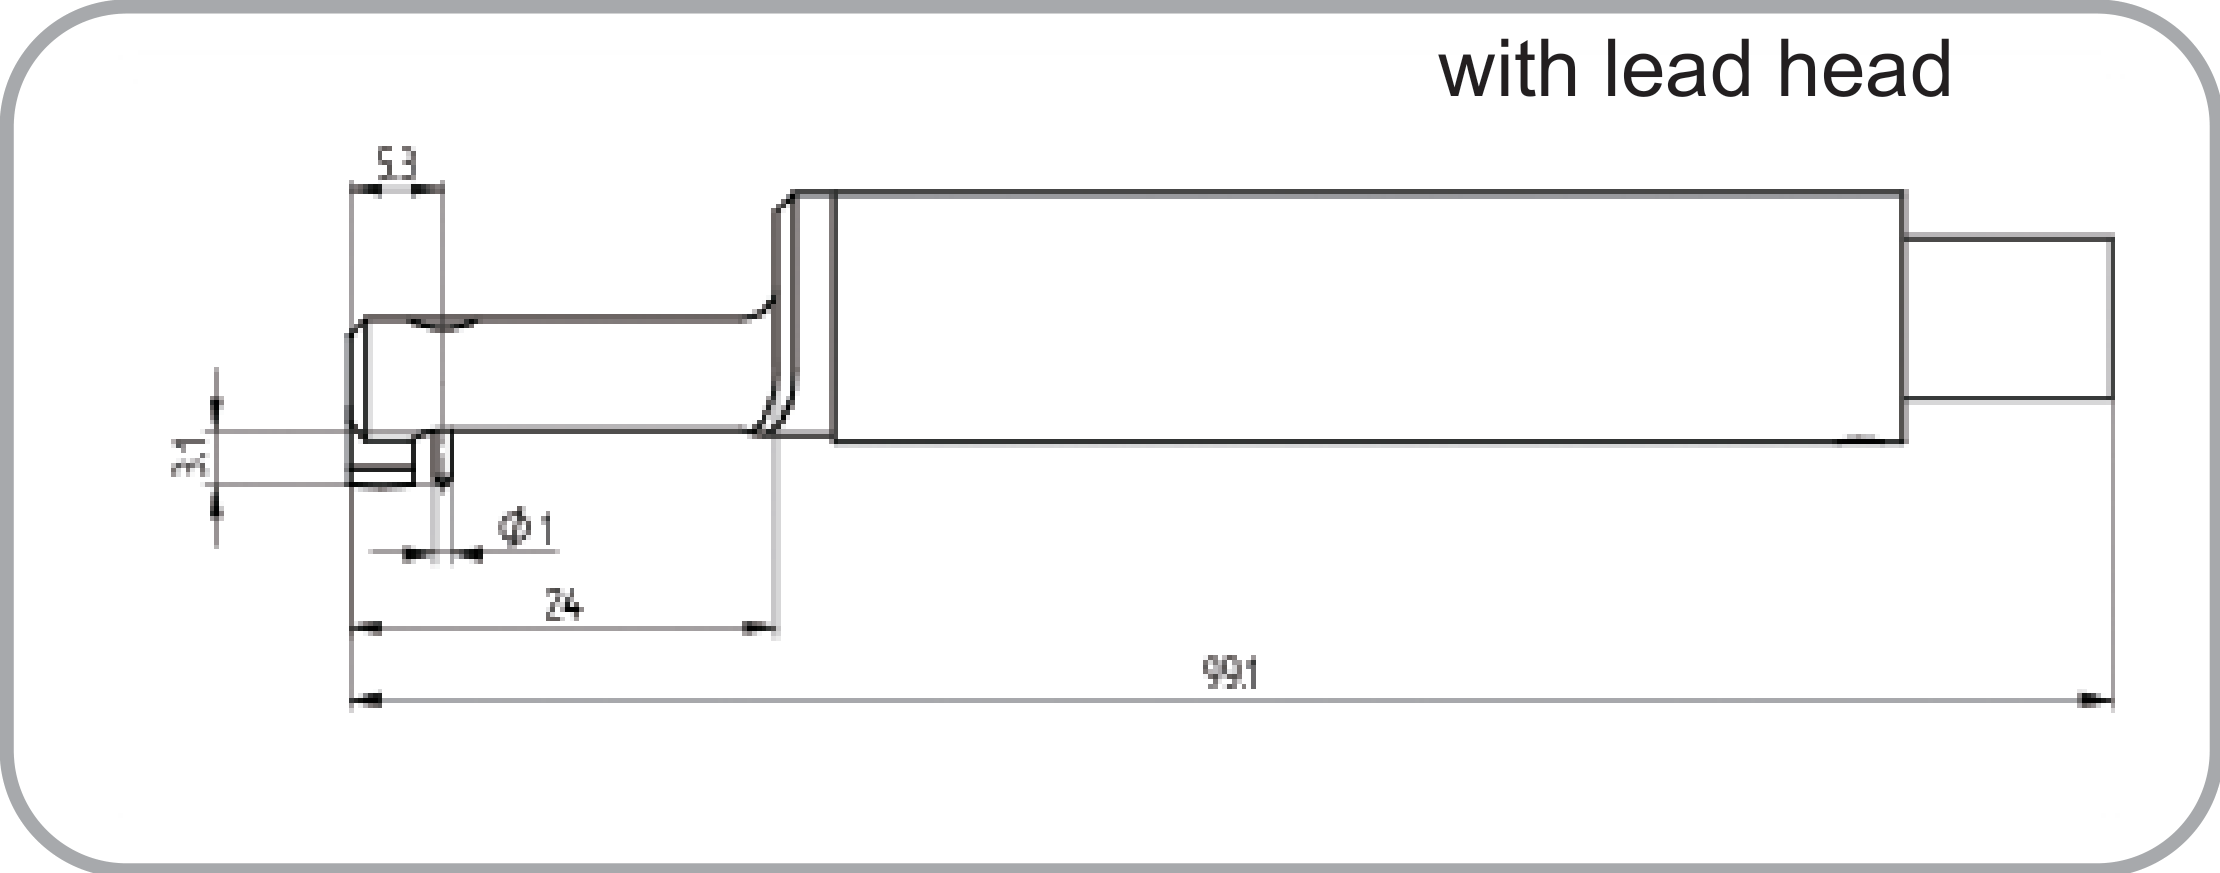 TIME S230 – Standard pickup | 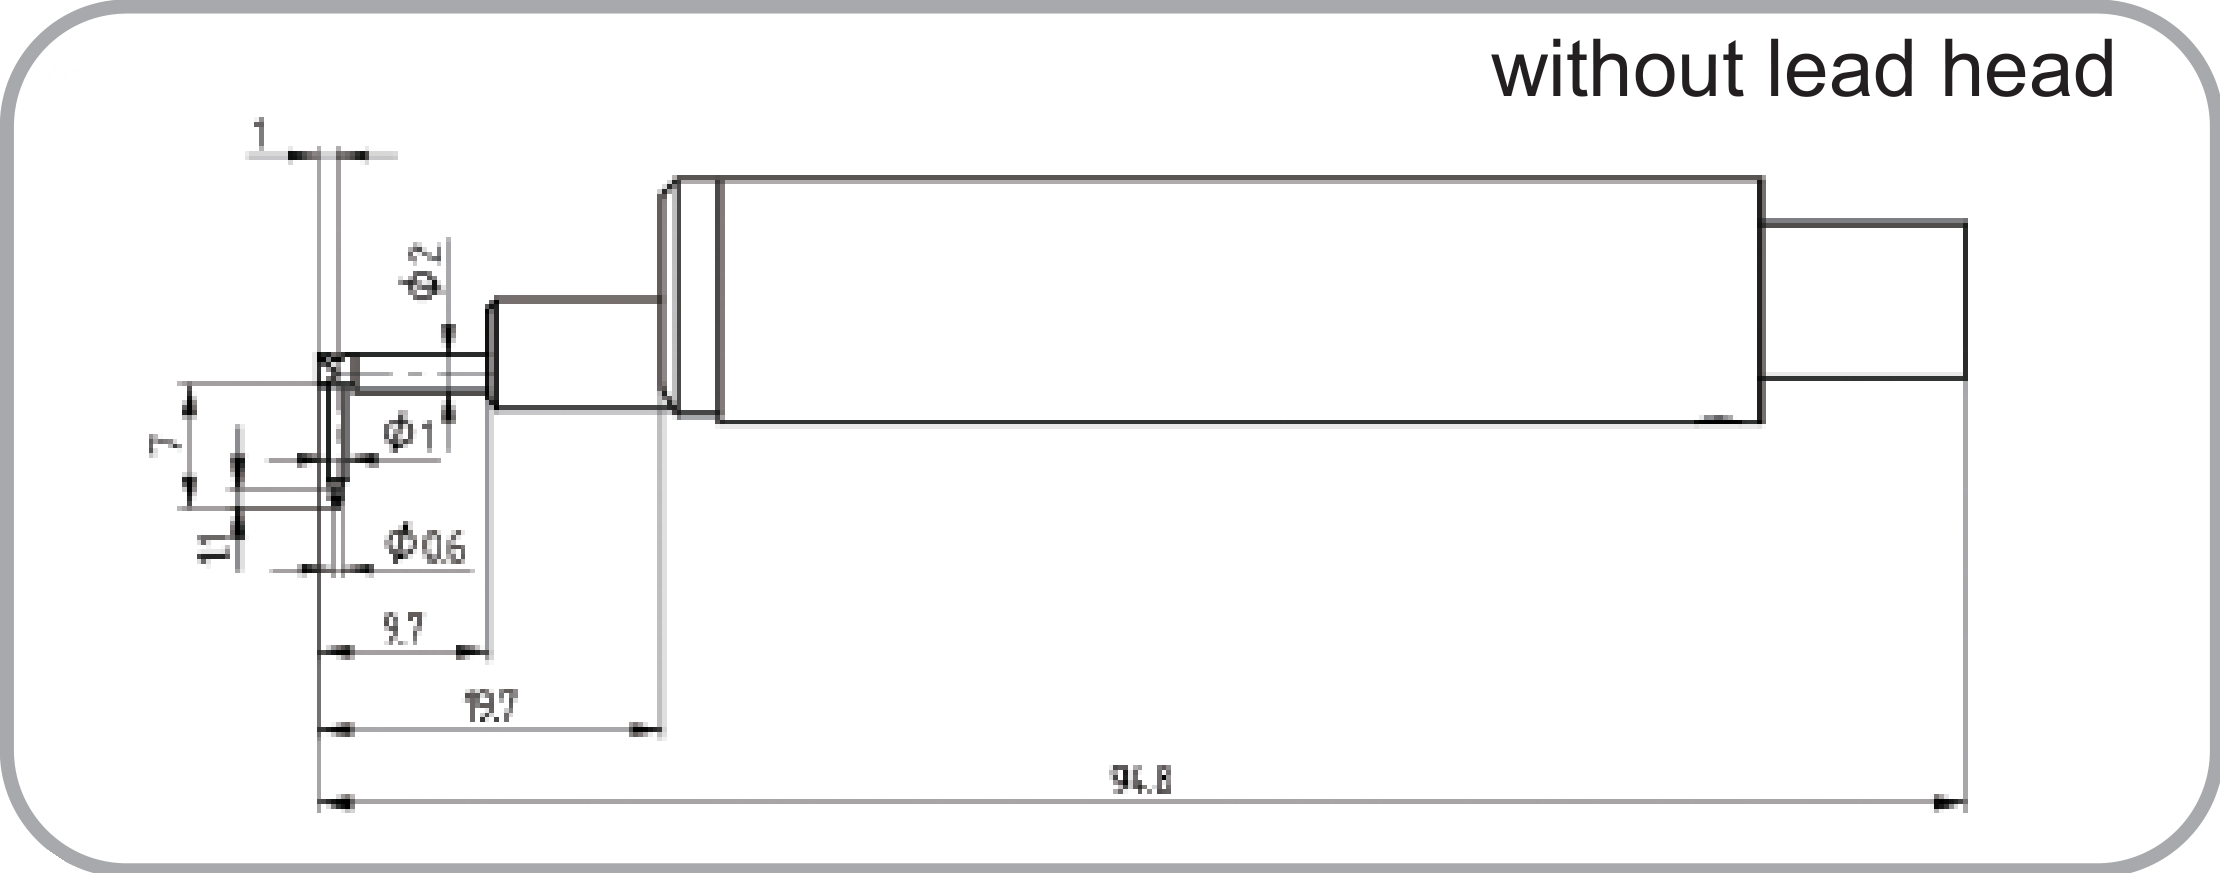 TIME S230V – Pickup with 7 mm interchangeable diameter |
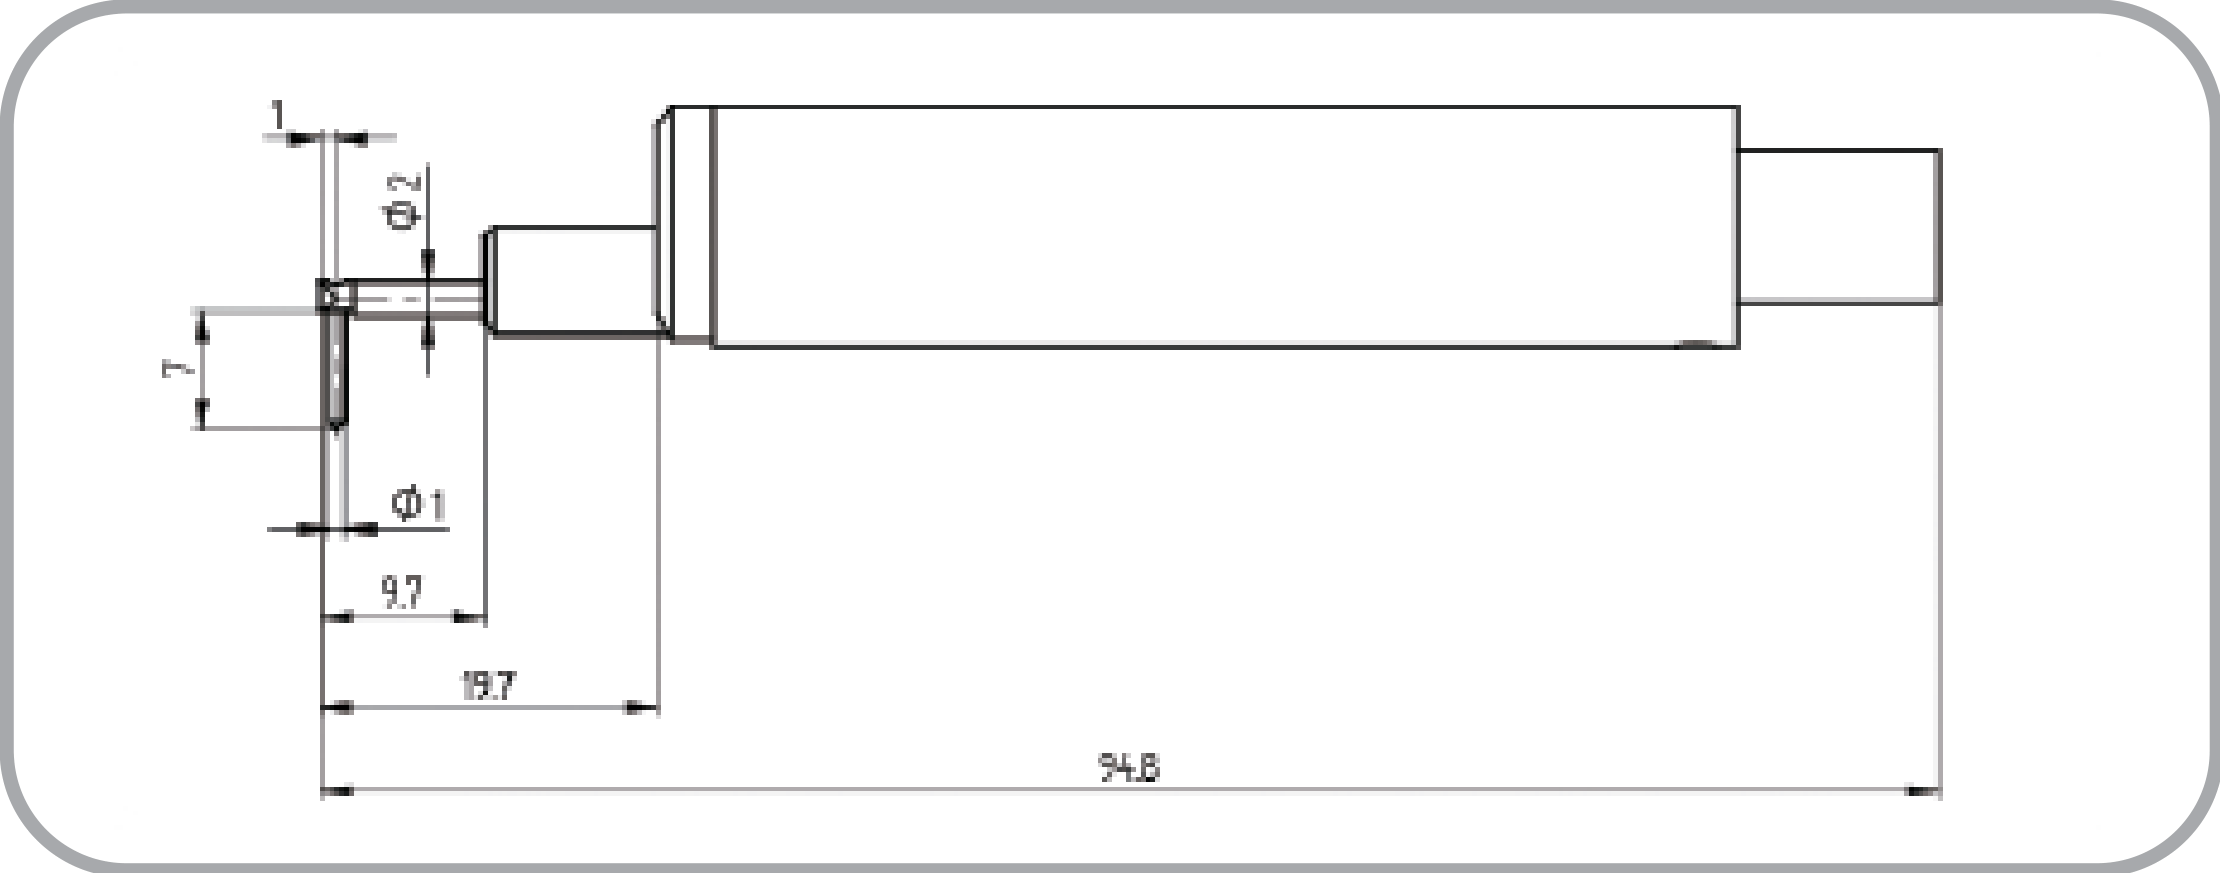 TIME S230U – Pickup (7 mm) | 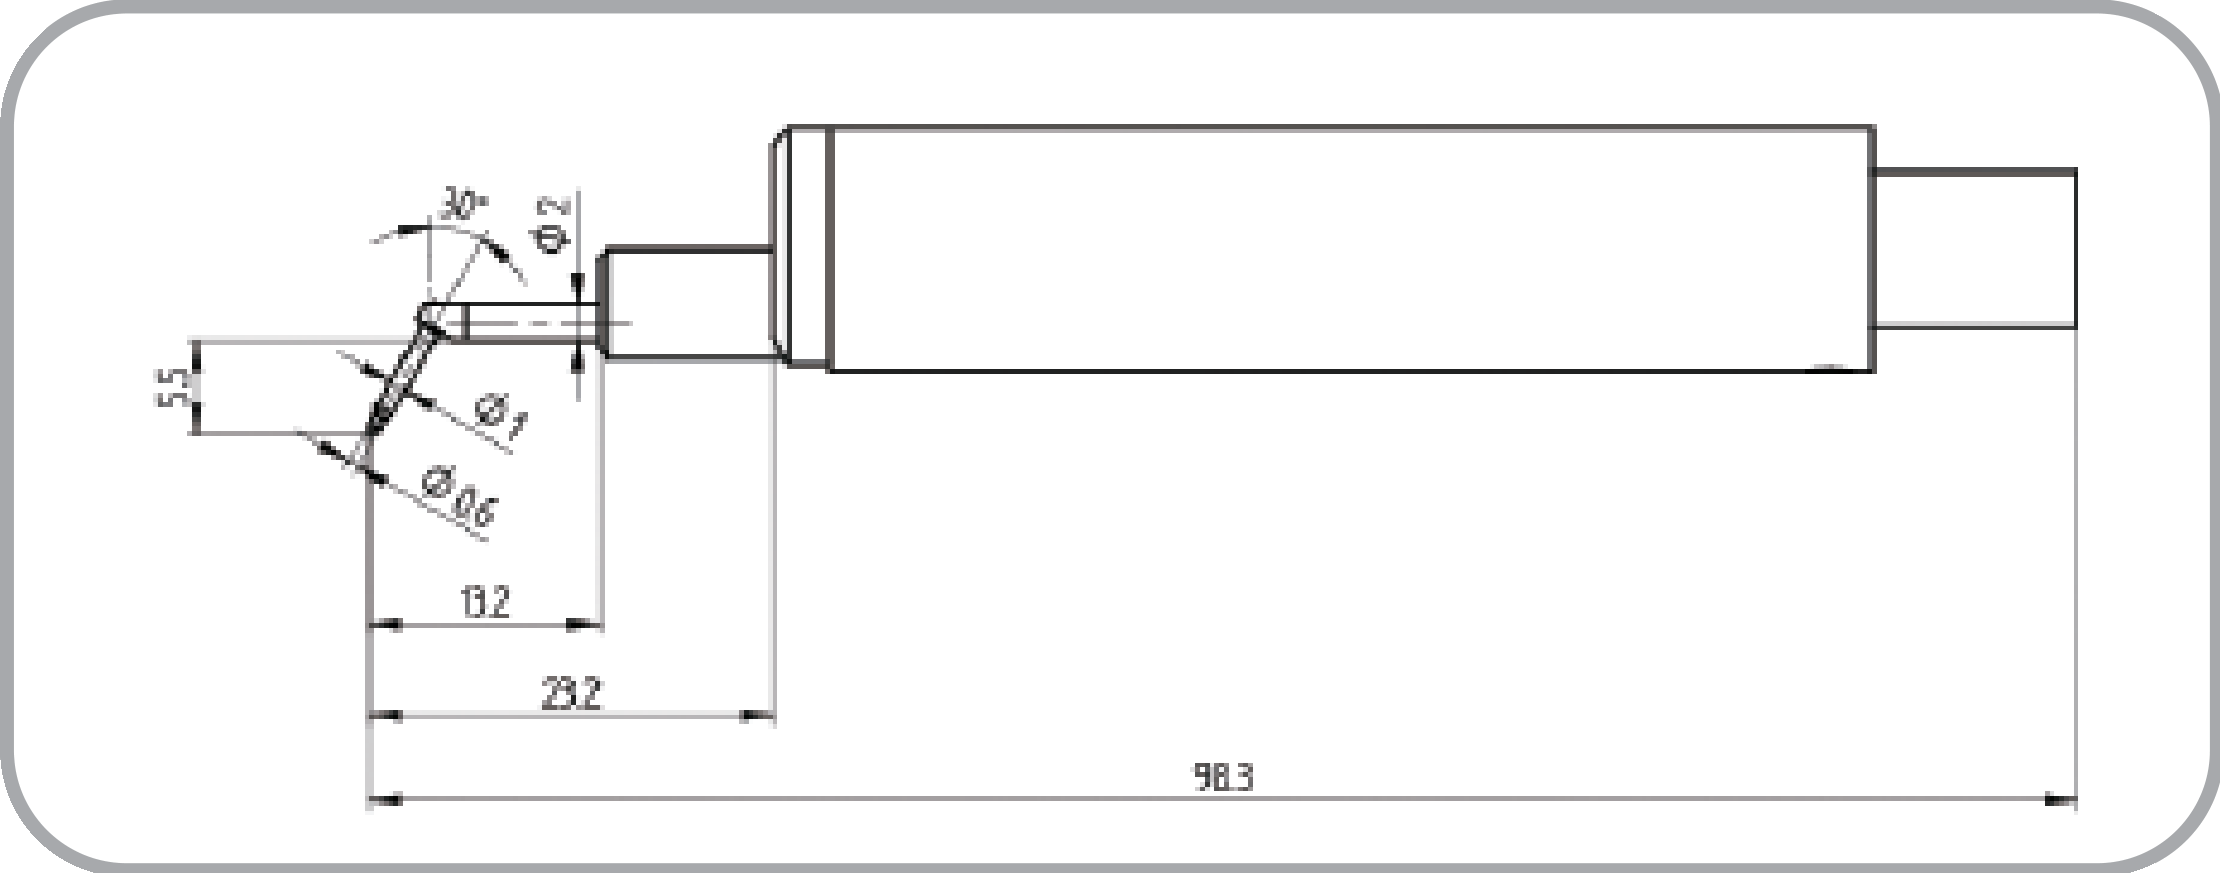 TIME S231 – Pickup for gear flanks (120° stylus tip) |
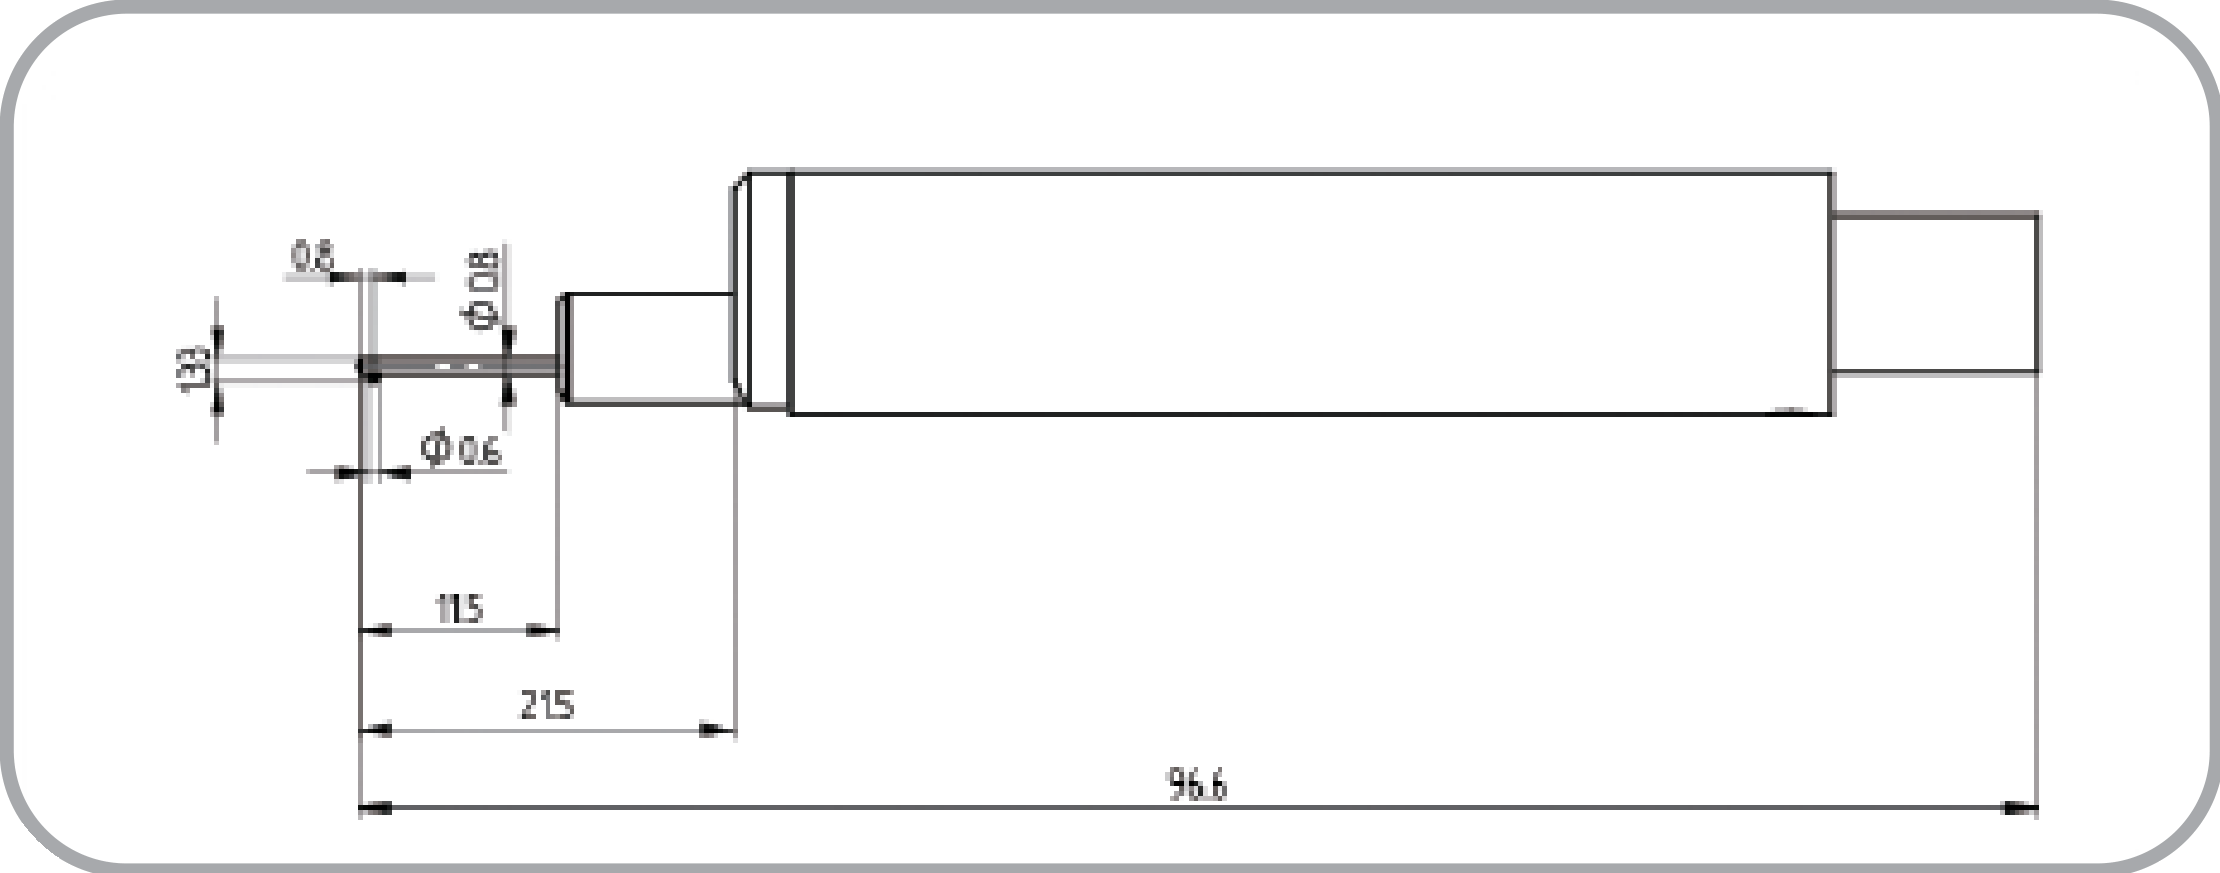 TIME S232 – Pickup for small bores (Ø 1.33 mm) | 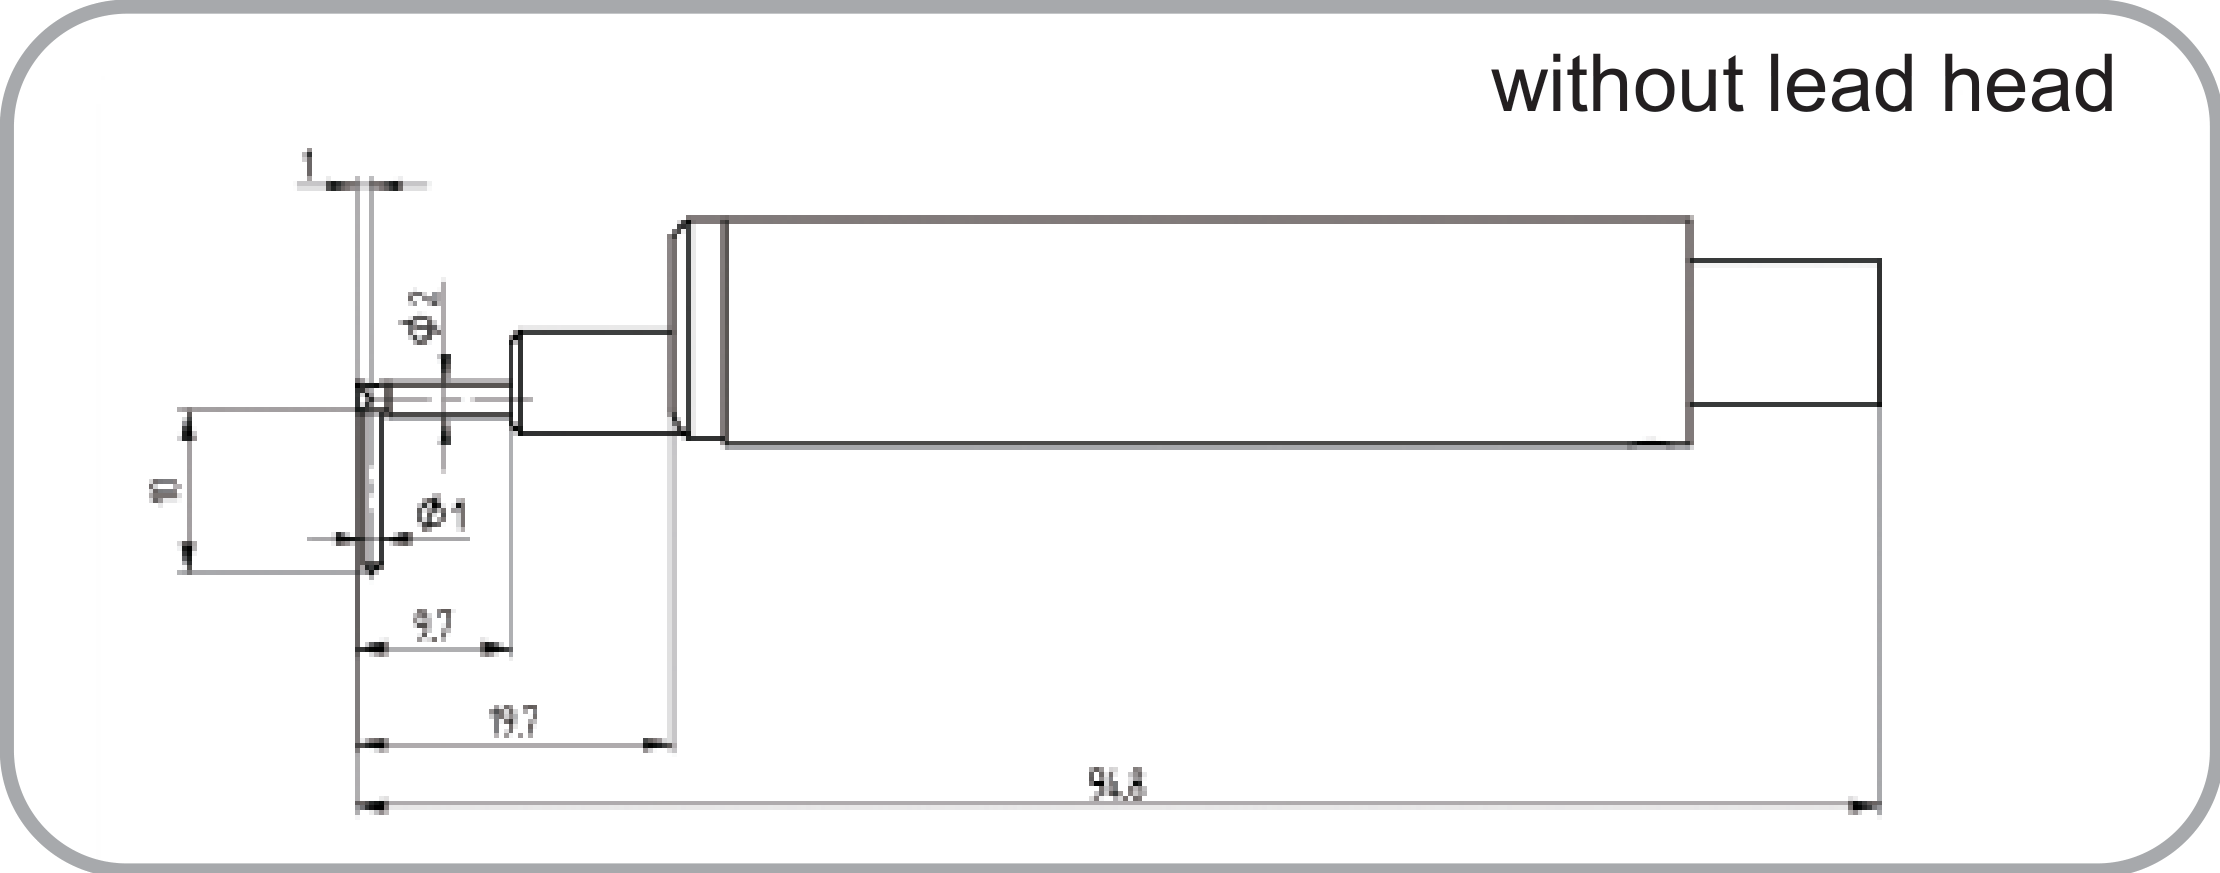 TIME S233 – Pickup for deep groove (10 mm) |
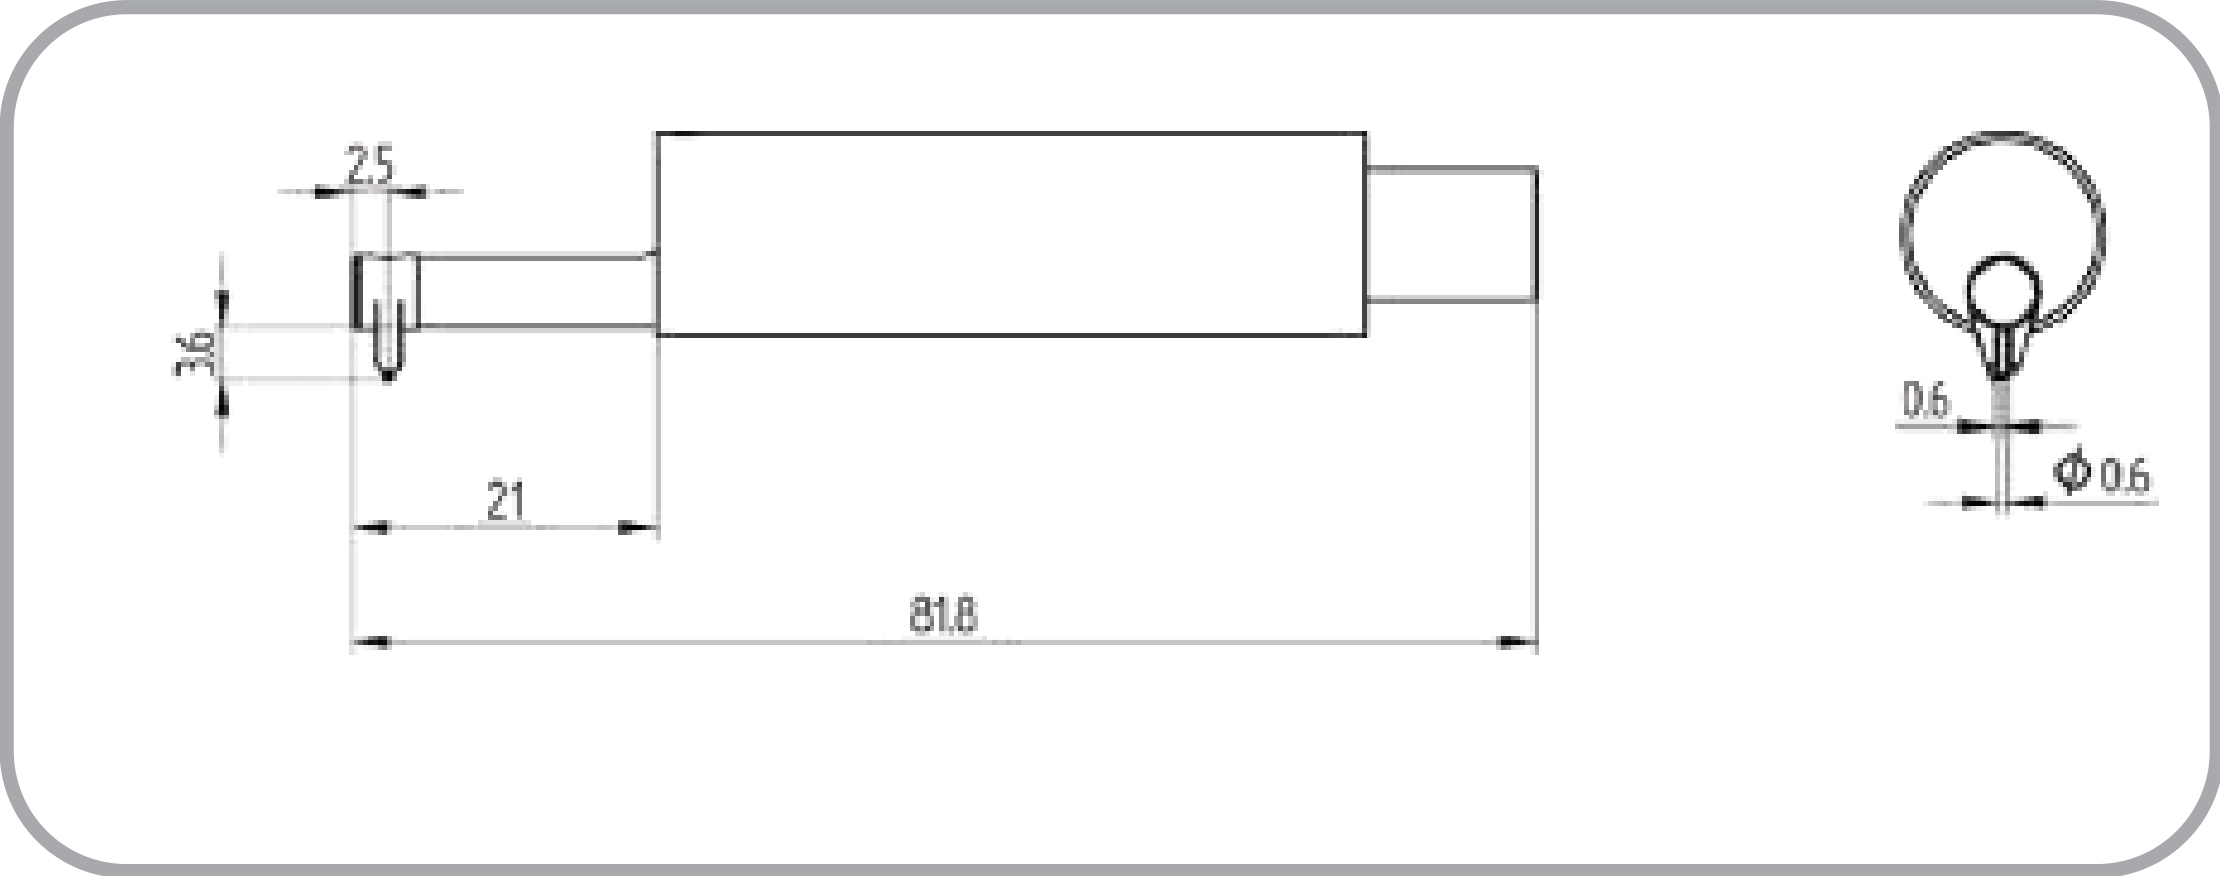 TIME S234 – Pickup for curved surfaces | 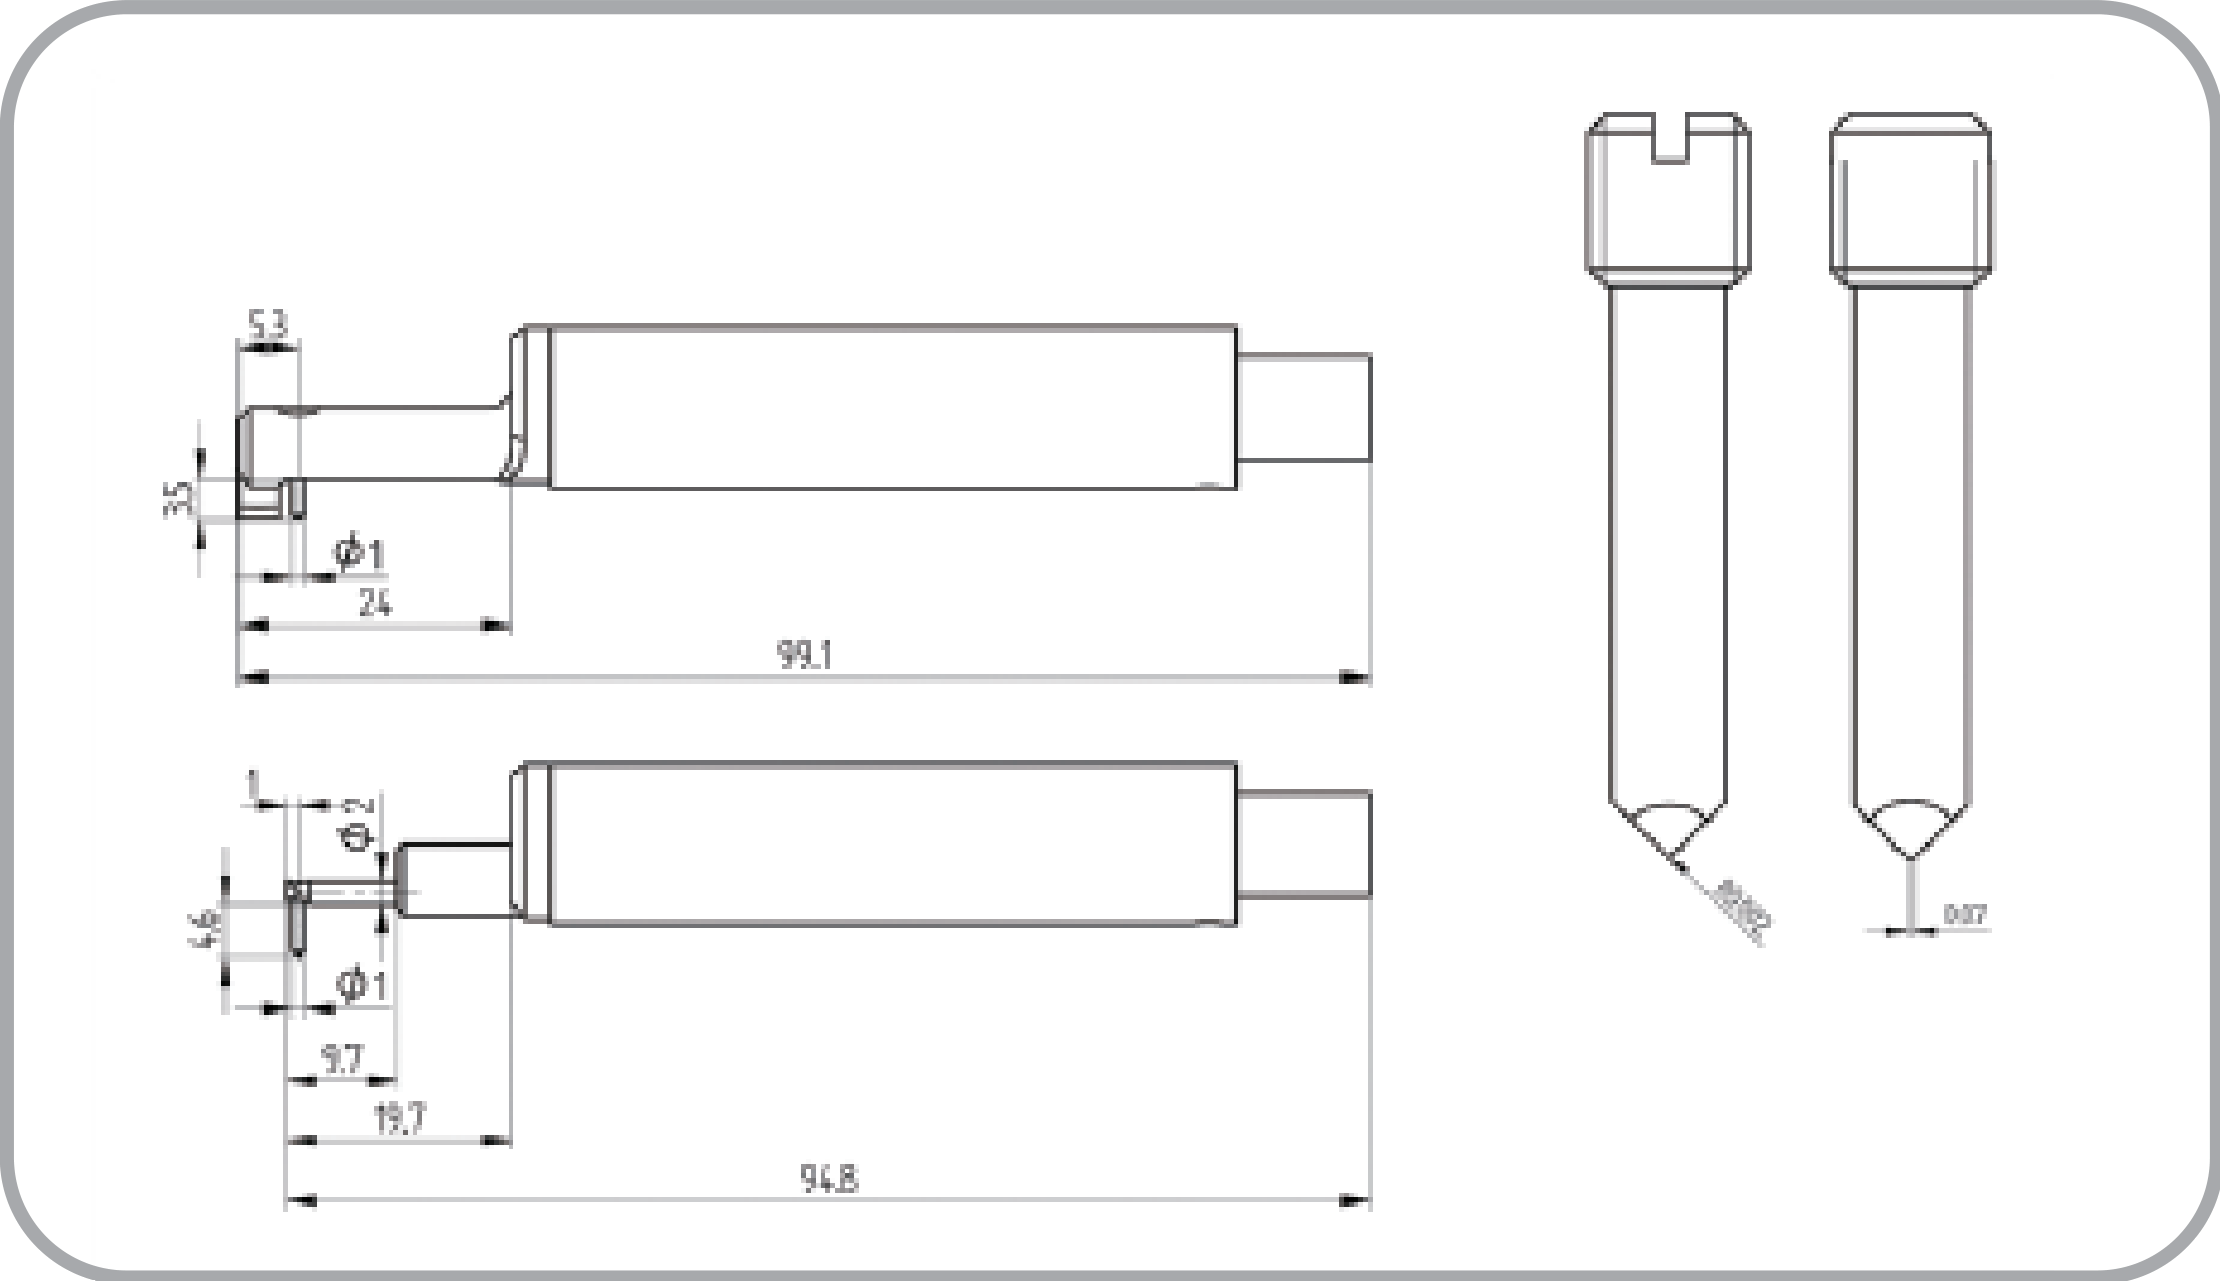 TIME S235 – Pickup for cutting blades |
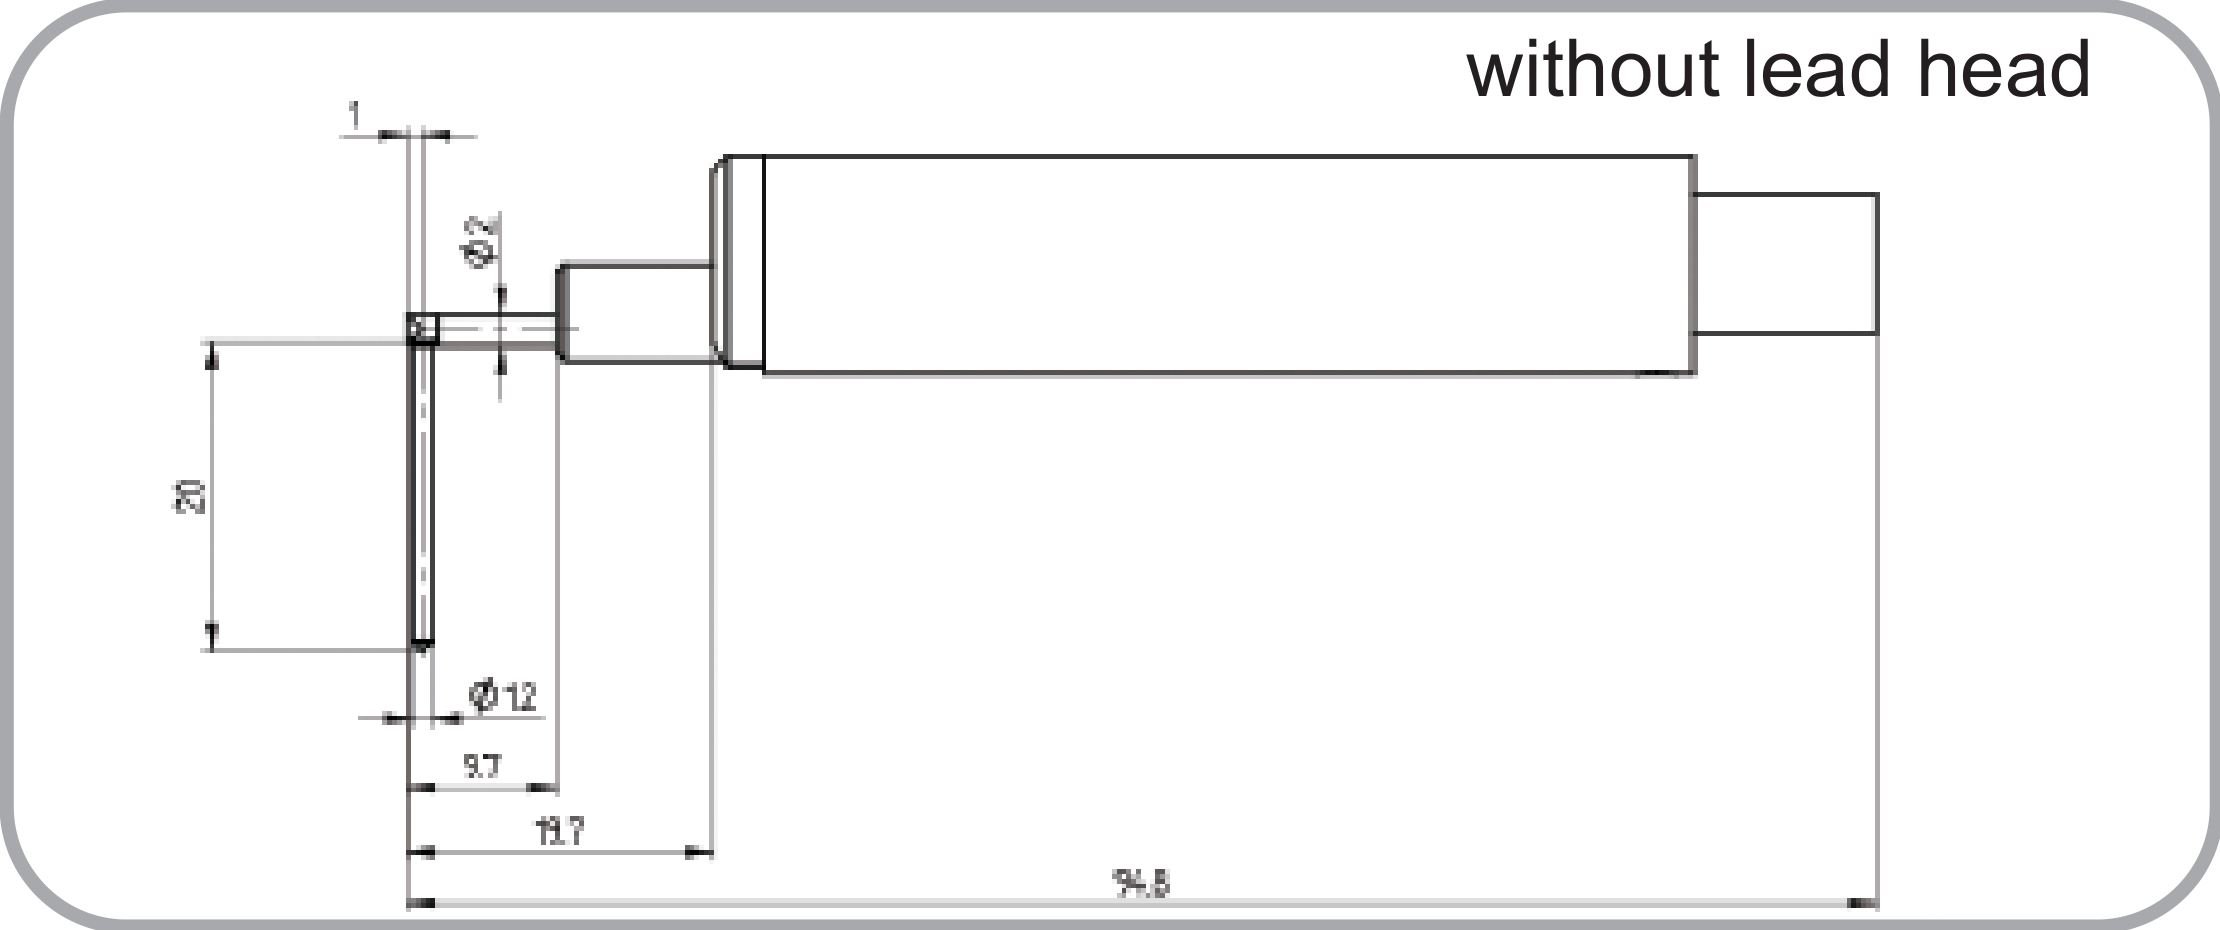 TIME S236 – Pickup for extra-deep groove (20 mm) | 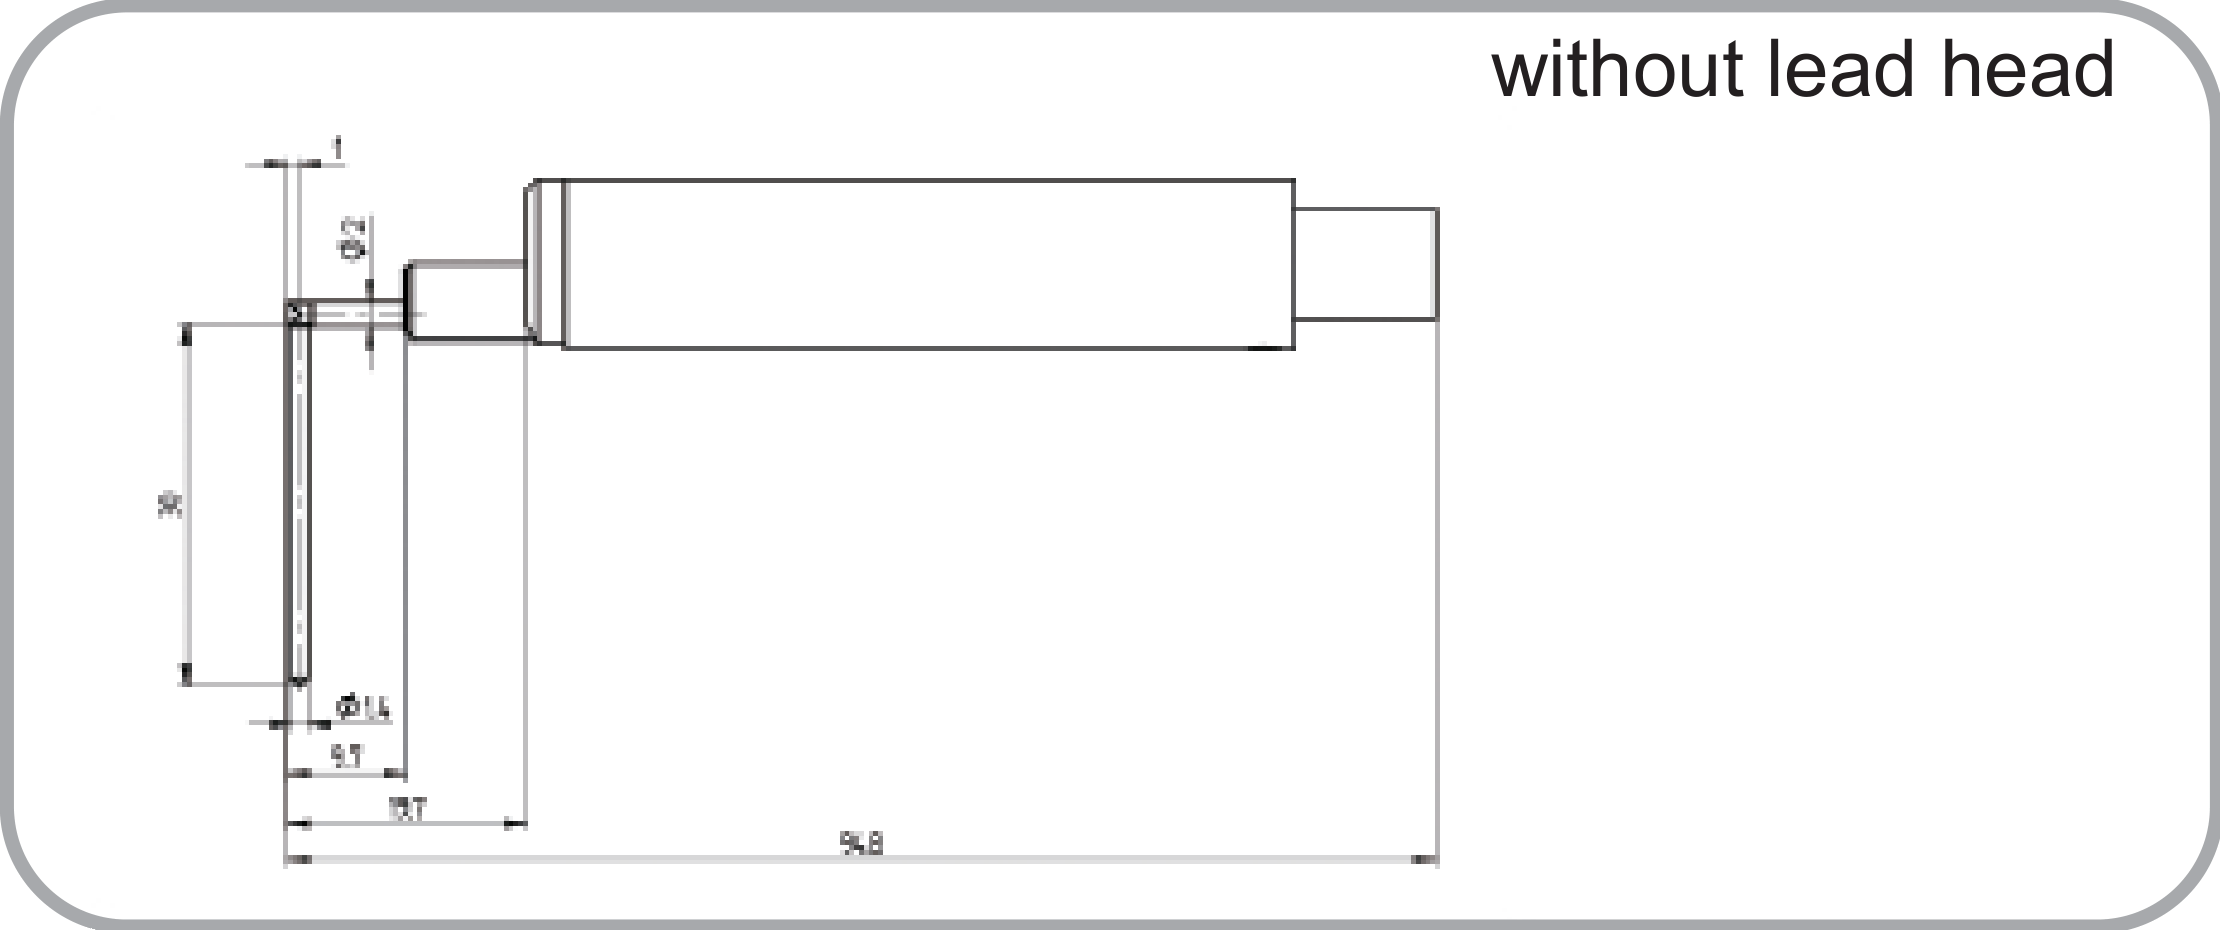 TIME S238 – Pickup for super-deep groove (30 mm) |
Measuring stands for the TIME®3231
The following measuring stands are available on request for the TIME®3231:
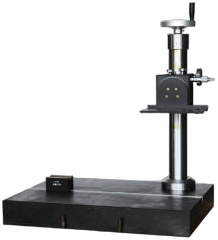 | TA650 – Measuring stand Measuring stand with granite platform. Granite platform: 600 mm × 420 mm × 80 mm Working surface accuracy: Class 00 Vertical lifting height: 300 ± 1 mm Vertical rotation angle: ±45° Lifting return error: ≤ 1/6 turn of handwheel Total height: 695 mm Suitable for: TIME3231 |
Application examples for the TIME®3231 in practice:
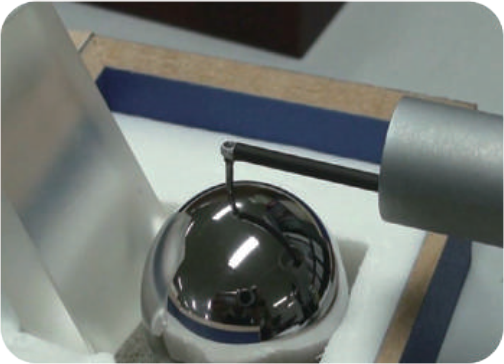
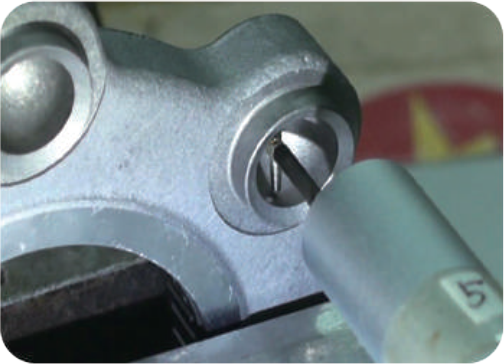
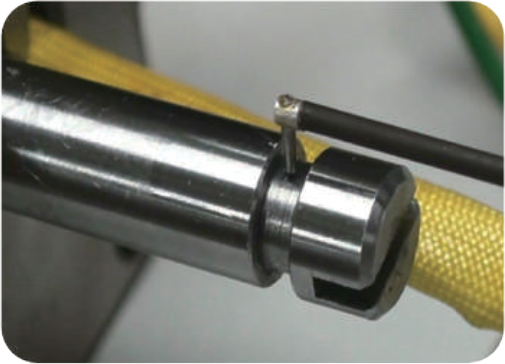
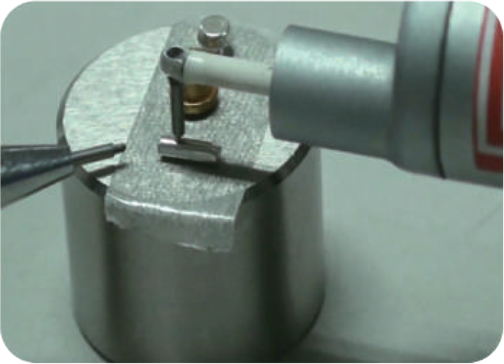
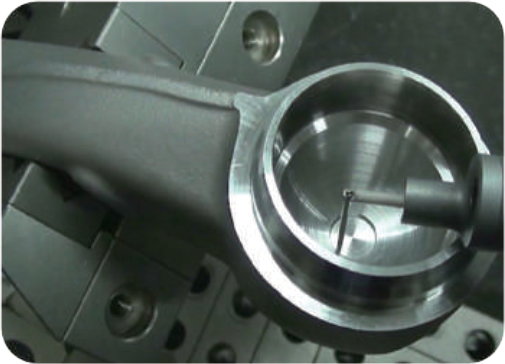
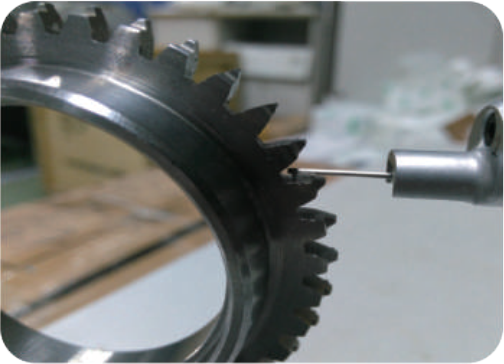
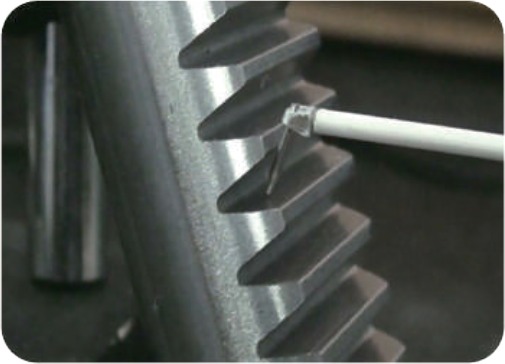
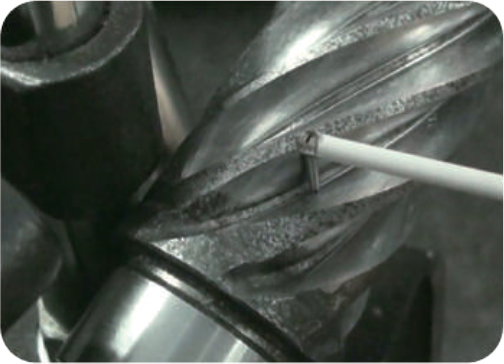
Areas of application of the TIME®3231
- Automotive industry
- Aerospace industry
- Mechanical engineering
- Medical technology
- Electronics industry