


![[Translate to English:]](/fileadmin/_processed_/d/a/csm_schichtdickenmessgeraet-salutron-d6_eeafb93410.webp "[Translate to English:]")


![[Translate to English:]](/fileadmin/_processed_/8/3/csm_haertepruefgeraet-hardytest-uci3000_914459a52d.webp "[Translate to English:]")


![[Translate to English:]](/fileadmin/_processed_/d/4/csm_haertepruefgeraet-time5630_1d90ea6e04.webp "[Translate to English:]")
![[Translate to English:] Shore Durometer](/fileadmin/_processed_/5/7/csm_haertepruefgeraet-shore-durometer_cf6f60ff1c.webp "[Translate to English:]")


![[Translate to English:]](/fileadmin/_processed_/d/a/csm_time-2110-2113_25e3aff98e.webp "Ultrasonic Wall Thickness Device TIME®2110/2113")


![[Translate to English:]](/fileadmin/_processed_/0/5/csm_time-2180b_595b1b0f76.webp "Ultrasonic Wall Thickness Gauge TIME®2180B")
![[Translate to English:]](/fileadmin/_processed_/5/d/csm_time-2190_3d70bc3a68.webp "Wall Thickness Gauge TIME®2190")
![[Translate to English:]](/fileadmin/_processed_/5/1/csm_time3100_4982bd6c41.webp "[Translate to English:]")

![[Translate to English:]](/fileadmin/_processed_/9/1/csm_rauheitsmessgeraet-tr-110-time-3110_f187168273.webp "[Translate to English:]")
![[Translate to English:]](/fileadmin/_processed_/e/e/csm_rauheitsmessgeraet-srt-pro_862958db3d.webp "[Translate to English:]")

![[Translate to English:]](/fileadmin/_processed_/2/5/csm_rauheitsmessgeraet-tr200-time3200-tr220-time3202_7e08574567.webp "[Translate to English:]")

![[Translate to English:] Rauheitsmessgerät TIME®3226](/fileadmin/_processed_/6/5/csm_time_3226_fe0477f7bf.webp "[Translate to English:] Rauheitsmessgerät TIME®3226")


![[Translate to English:]](/fileadmin/_processed_/2/1/csm_glanzmessgeraet-glosstector_30b19a3b3a.webp "[Translate to English:]")

![[Translate to English:]](/fileadmin/_processed_/6/2/csm_drei-winkel-glosstector-plus_a70ce00c1a.webp "[Translate to English:]")

![[Translate to English:]](/fileadmin/_processed_/0/f/csm_farbmessgeraet-colortector-pro_ff56ce0d0c.webp "Colormeter ColorTector Pro")
![[Translate to English:] SaluTron Vibro 200](/fileadmin/_processed_/f/1/csm_salutron-vibro-200_eda5baa52b.webp)
![[Translate to English:] SaluTron Vibro 260](/fileadmin/_processed_/5/3/csm_salutron-vibro-260_014d26f682.webp)

TIME®3221
The TIME®3221 is a cost-effective, high-precision surface roughness tester with a separate drive unit (mini driver). Thanks to its separated design, it can be used flexibly even on hard-to-reach or curved surfaces. The wide measuring range of up to 400 µm and the touch screen with TFT display, showing all important parameters and profiles, make it a versatile tool for production and laboratory use.
Properties
- Separated design with mini drive unit – simple and flexible handling
- Wide range of measurement parameters (Ra, Rp, Rv, Rt, Rz, Rq and more, more than 40 parameters in total)
- Touch screen with TFT display showing all important parameters and profiles
- High-precision inductive pickup
- Filtering according to 2RC and Gauss
- Compatible with the ISO1997, ANSI and JIS2001 standards
- Connection to TIME printer TA230 for printing all parameters and profiles
- RS232 and USB interface
- Automatic shutdown
Measurement principle
During the measurement, the stylus is moved linearly along the traverse length by the separate drive unit (mini driver). The stylus follows the profile of the traverse length, moving up and down. These movements are converted into electrical signals, which are then amplified, filtered and converted into digital values by an A/D converter. Based on these values, a microprocessor generates a mathematical representation of the profile. According to the relevant standards, the Ra and Rz values (or any of the more than 40 available parameters) are then calculated from this representation and displayed directly on the main unit’s touchscreen together with the profile graphs. All parameters and profiles can additionally be output via the RS232 or USB interface or the TIME printer TA230.
Standard delivery scope
- Main unit TIME®3221
- Drive unit
- Standard pickup TIMES201
- Ra standard
- Power adapter
- Connection cable
- Magnetic base
- Instruction manual
Special accessories
- Pickups for special applications: S211, S212, S213, S214, S215, S216, S217, S218, S219, S220
- Measuring stands TIME®A201, TIME®A202
Downloads
pdf - 234 KB
Technical Data
| Standard | ISO1997, ANSI, JIS2001 |
| Test principle | Inductance type |
| Measurement range | 400 µm (±200 µm), 50 µm (±25 µm) |
| Stylus tip radius | 5 µm / 2 µm (optional) |
| Stylus tip material | Diamond |
| Measuring force | 4 mN / 0.75 mN |
| Stylus tip angle | 90° / 60° |
| Radius of skid curvature | 45 mm |
| Maximum drive range | 19 mm |
| Cut-off length | 0.08 / 0.25 / 0.8 / 2.5 mm (selectable) |
| Evaluation length | 1–5 L (selectable) |
| Resolution | 0.001 / 0.008 µm (automatic); 0.001 µm (±50 µm); 0.008 µm (±200 µm) |
| Accuracy | ≤ ±10 % |
| Repeatability | ≤ 6 % |
| Power | Built-in Li battery |
| Power adapter | Input 100–240 V AC, 50/60 Hz; Output 9 V, 3 A |
| Working environment | 0–40 °C, < 90 % RH |
| Dimensions | 155.4 × 75 × 53 mm |
| Weight | 580 g |
Accessories
The following optional pickups are available for the TIME®3221:
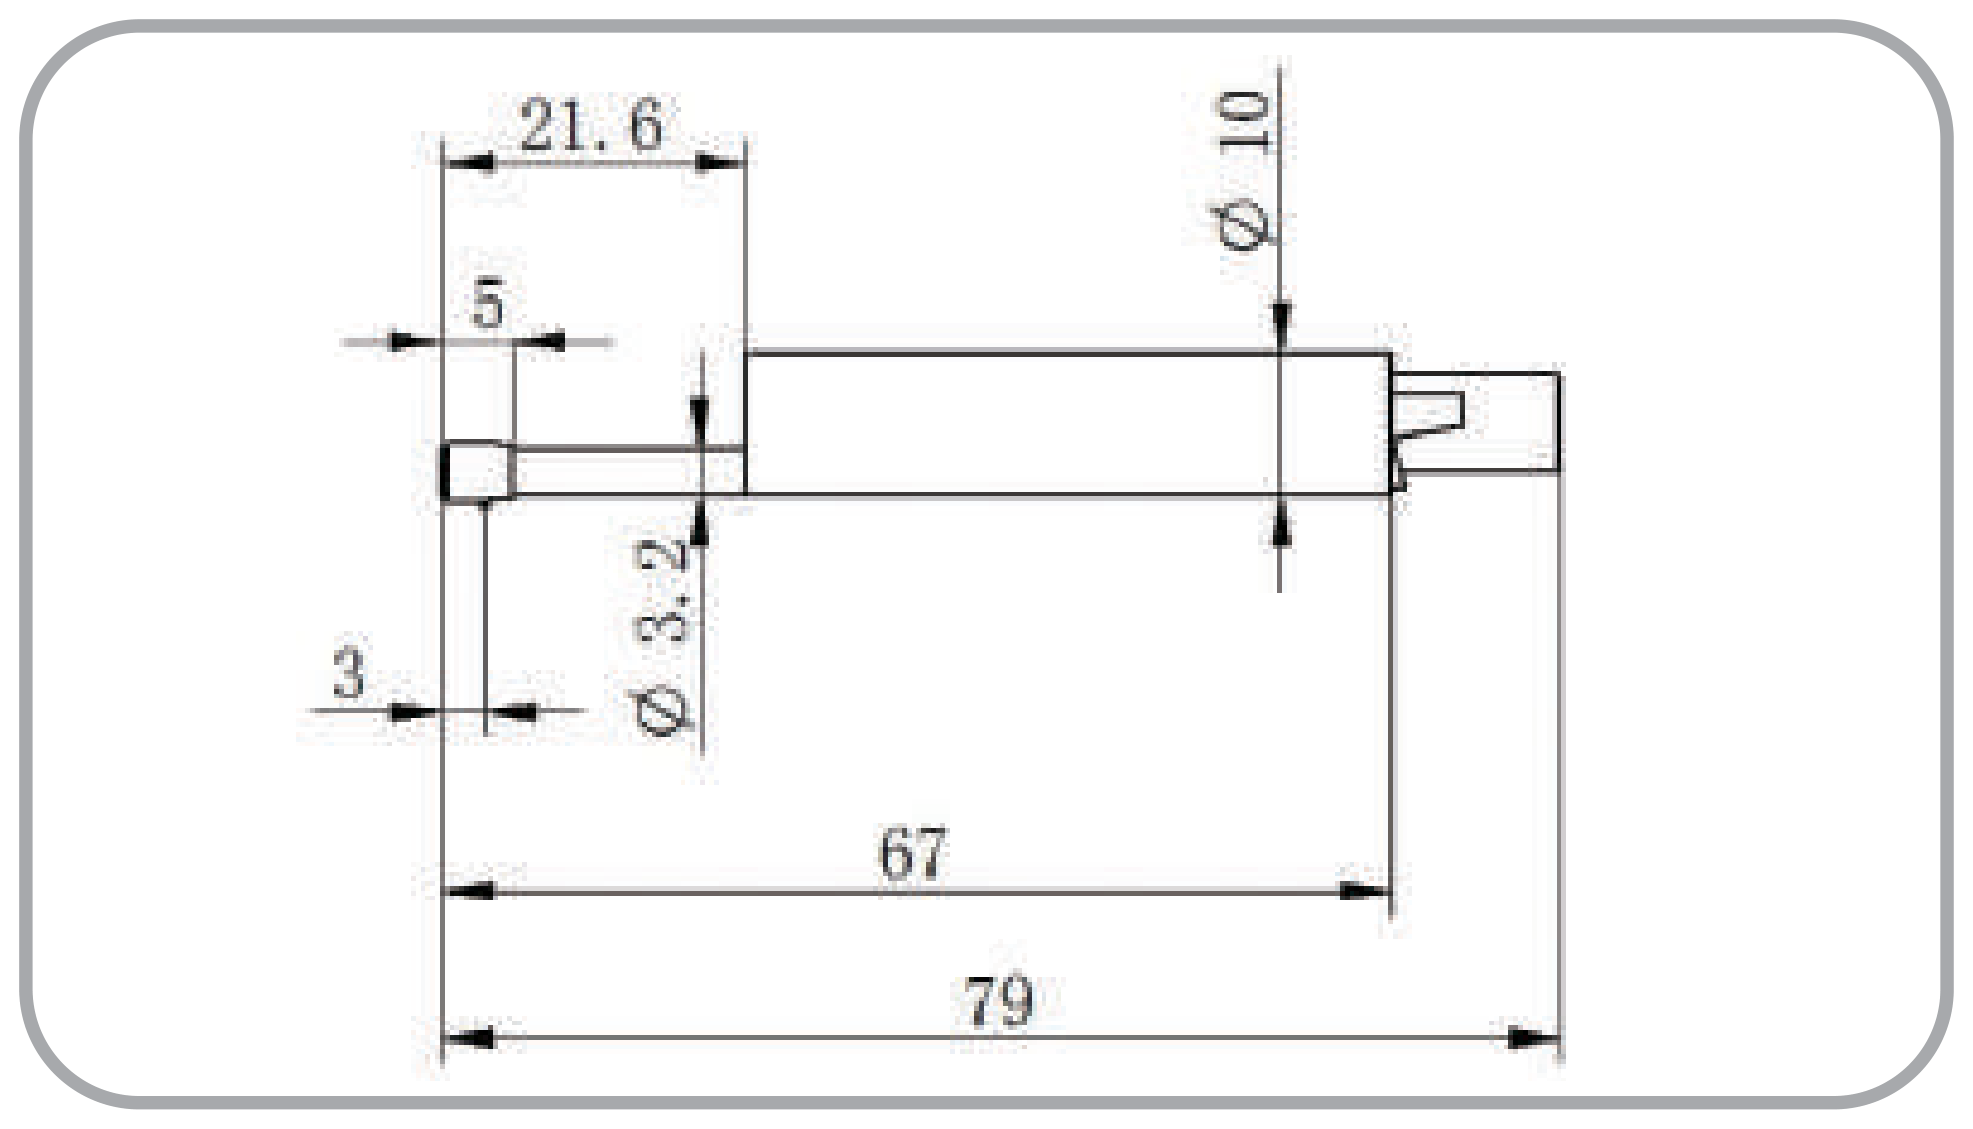 TIME S201 – Standard pickup | 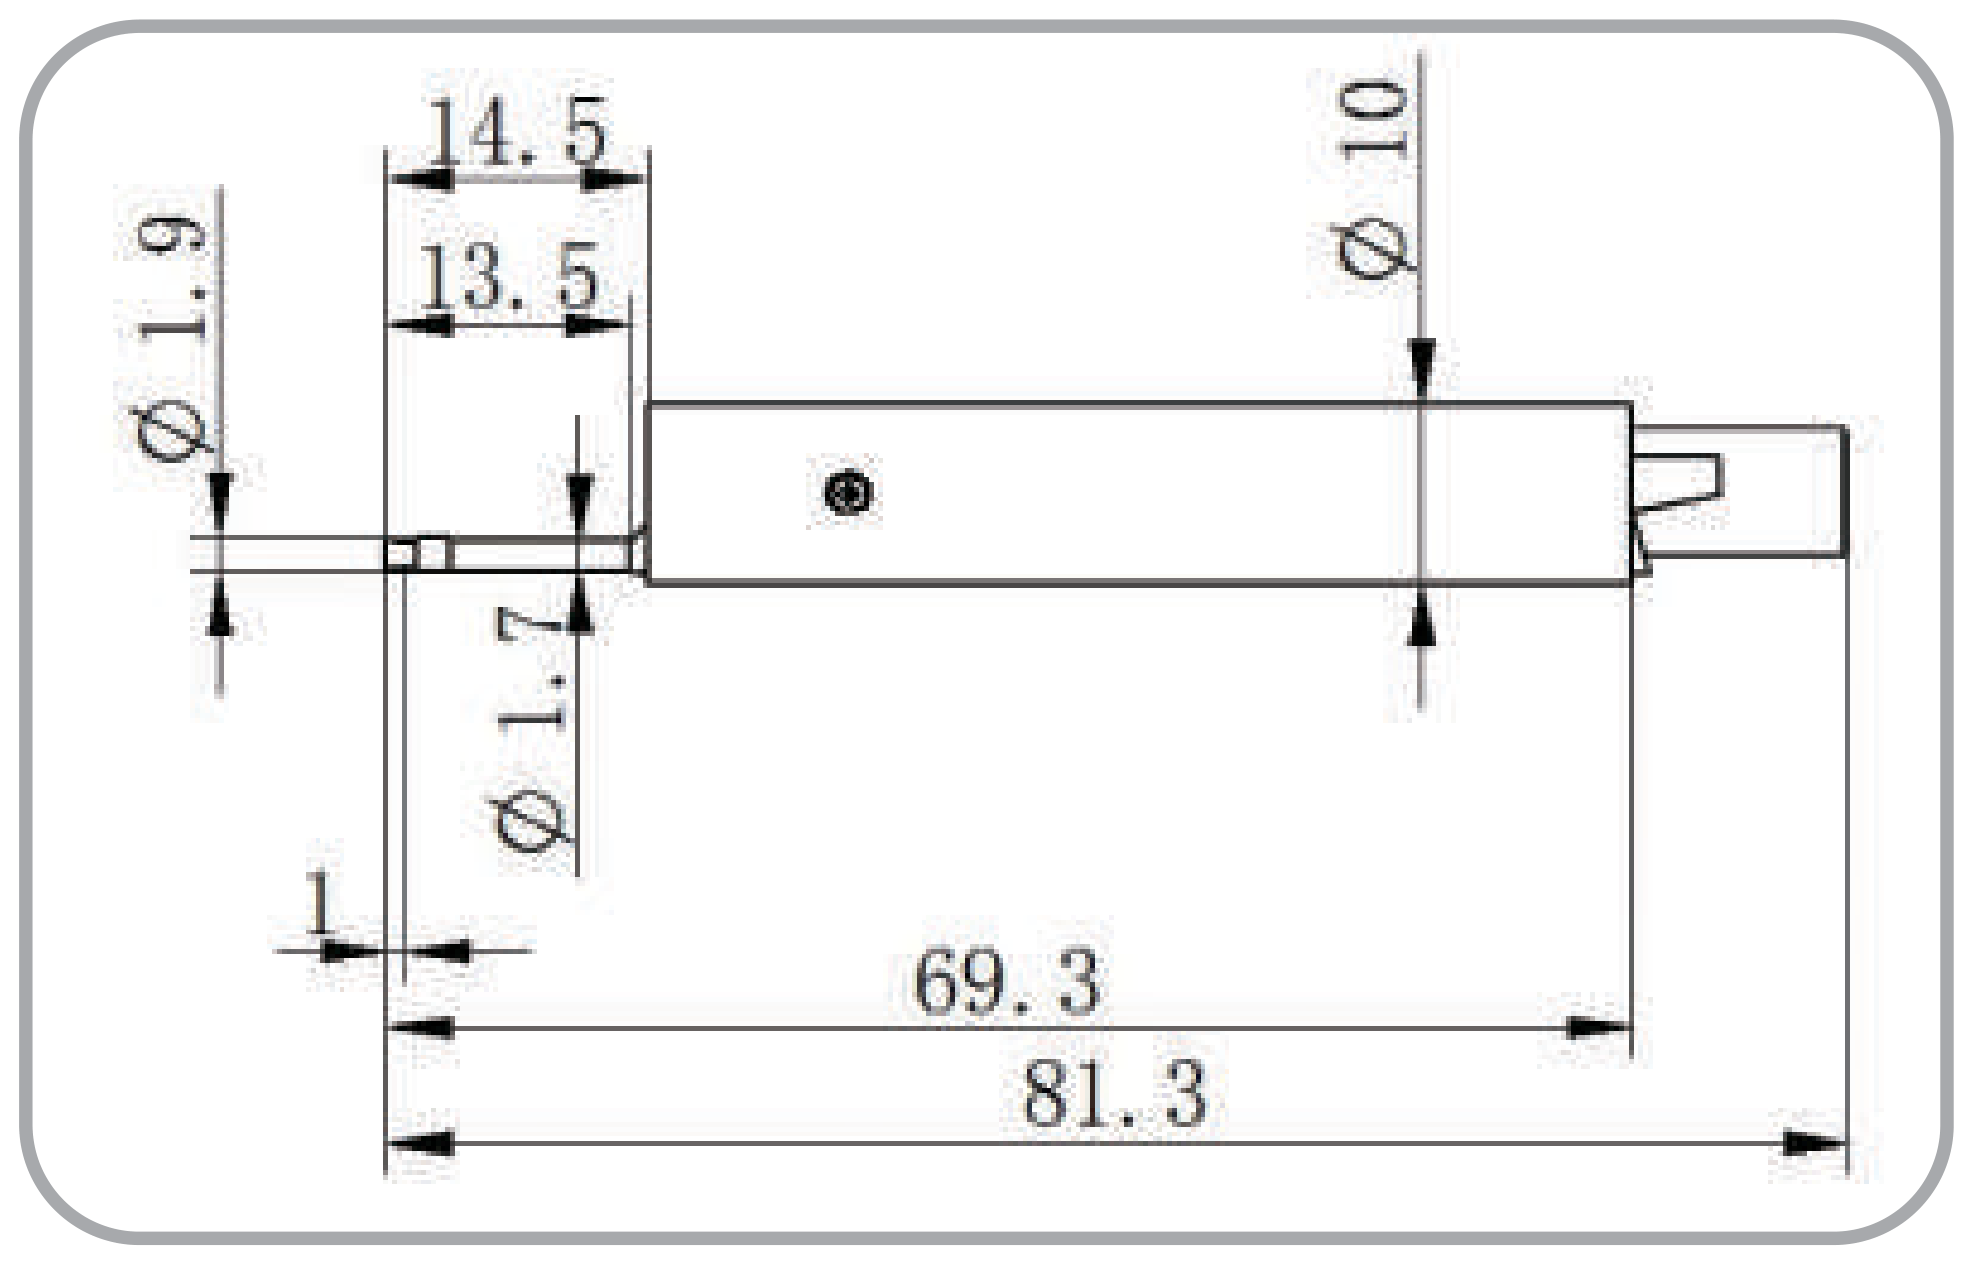 TIME S211 – Pickup for small holes |
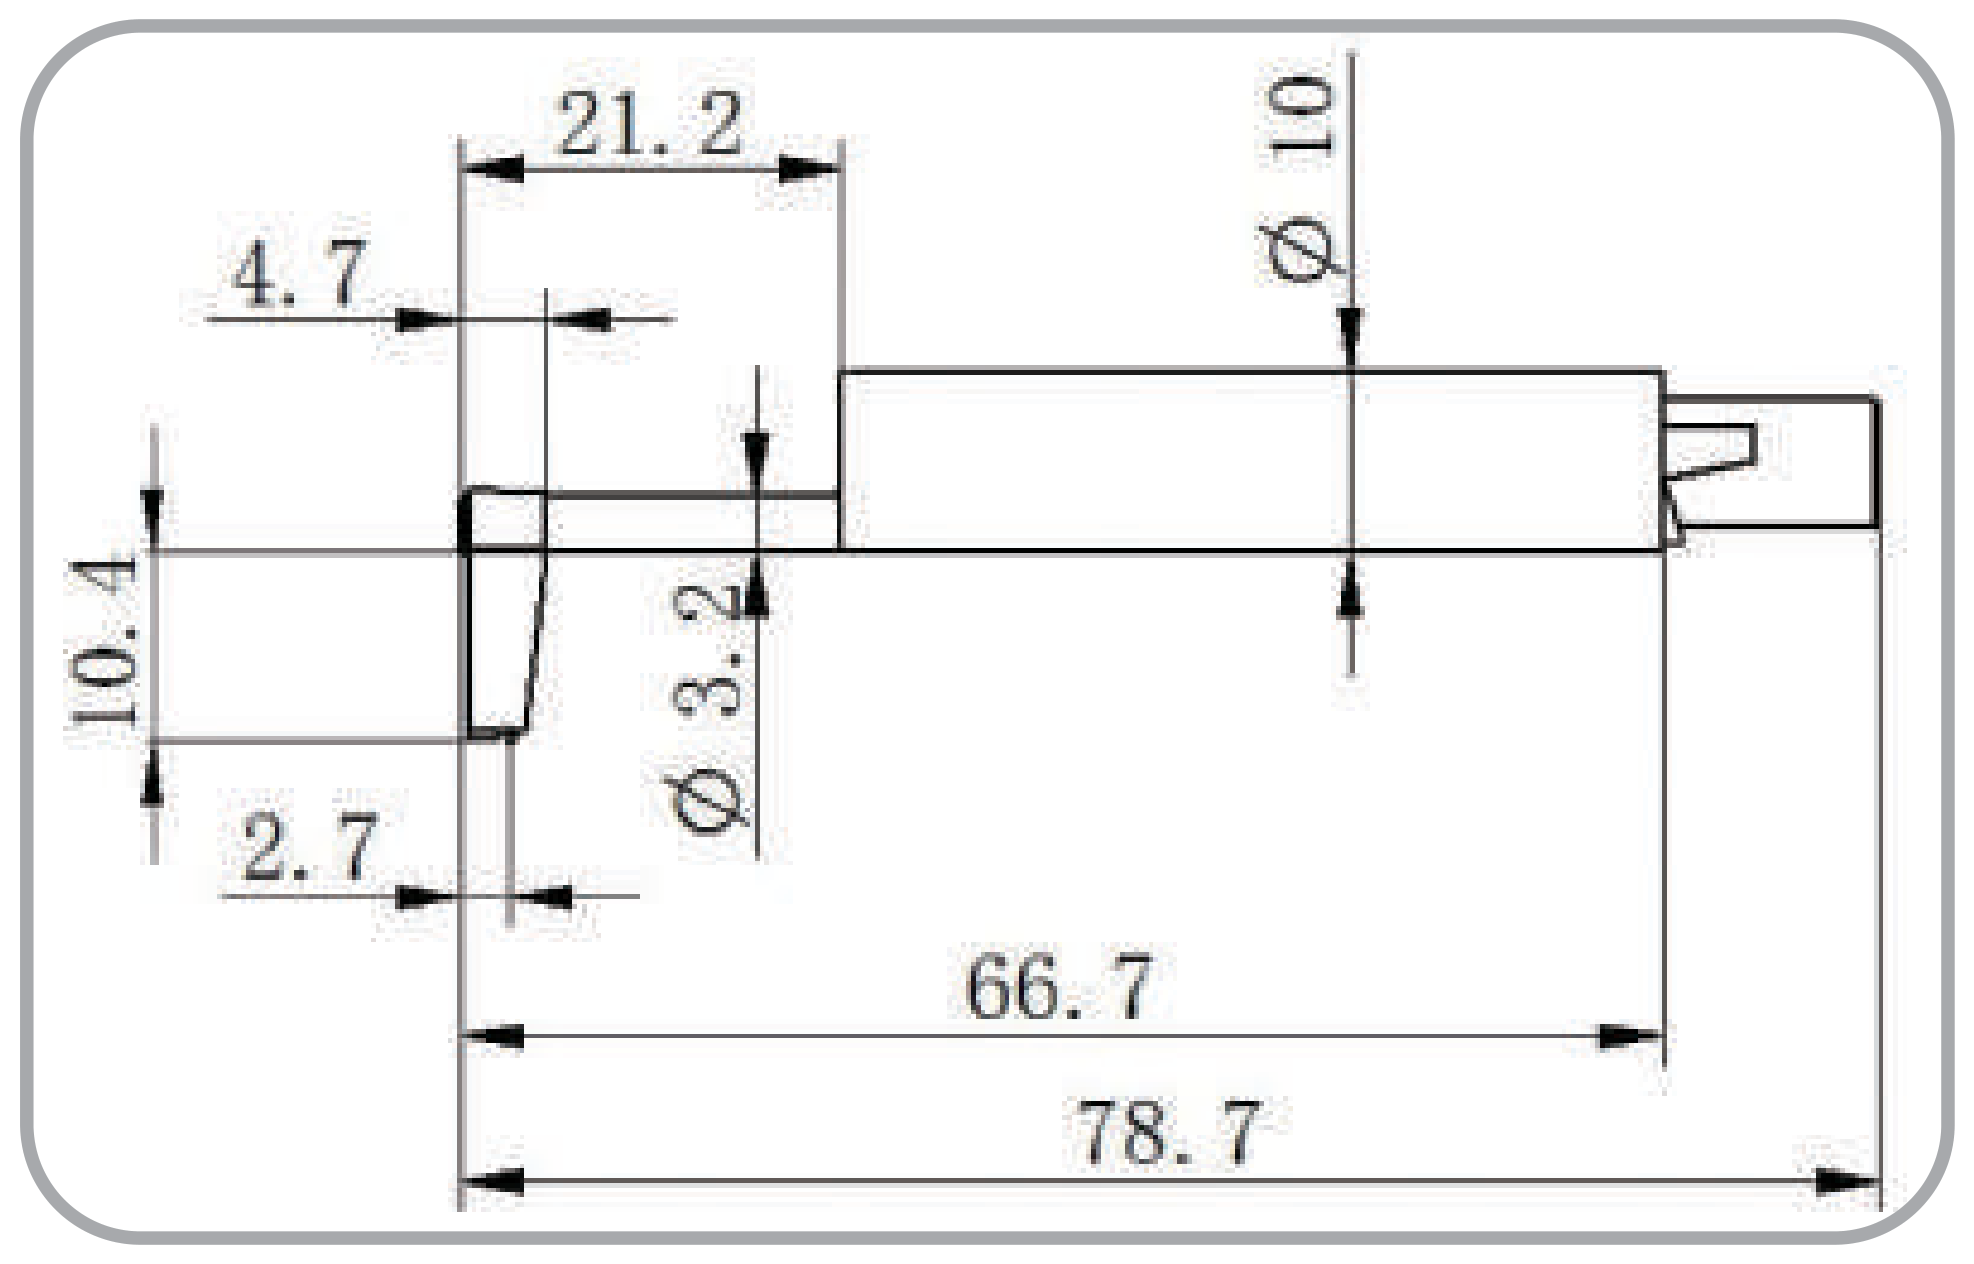 TIME S212 – Pickup for deep grooves | 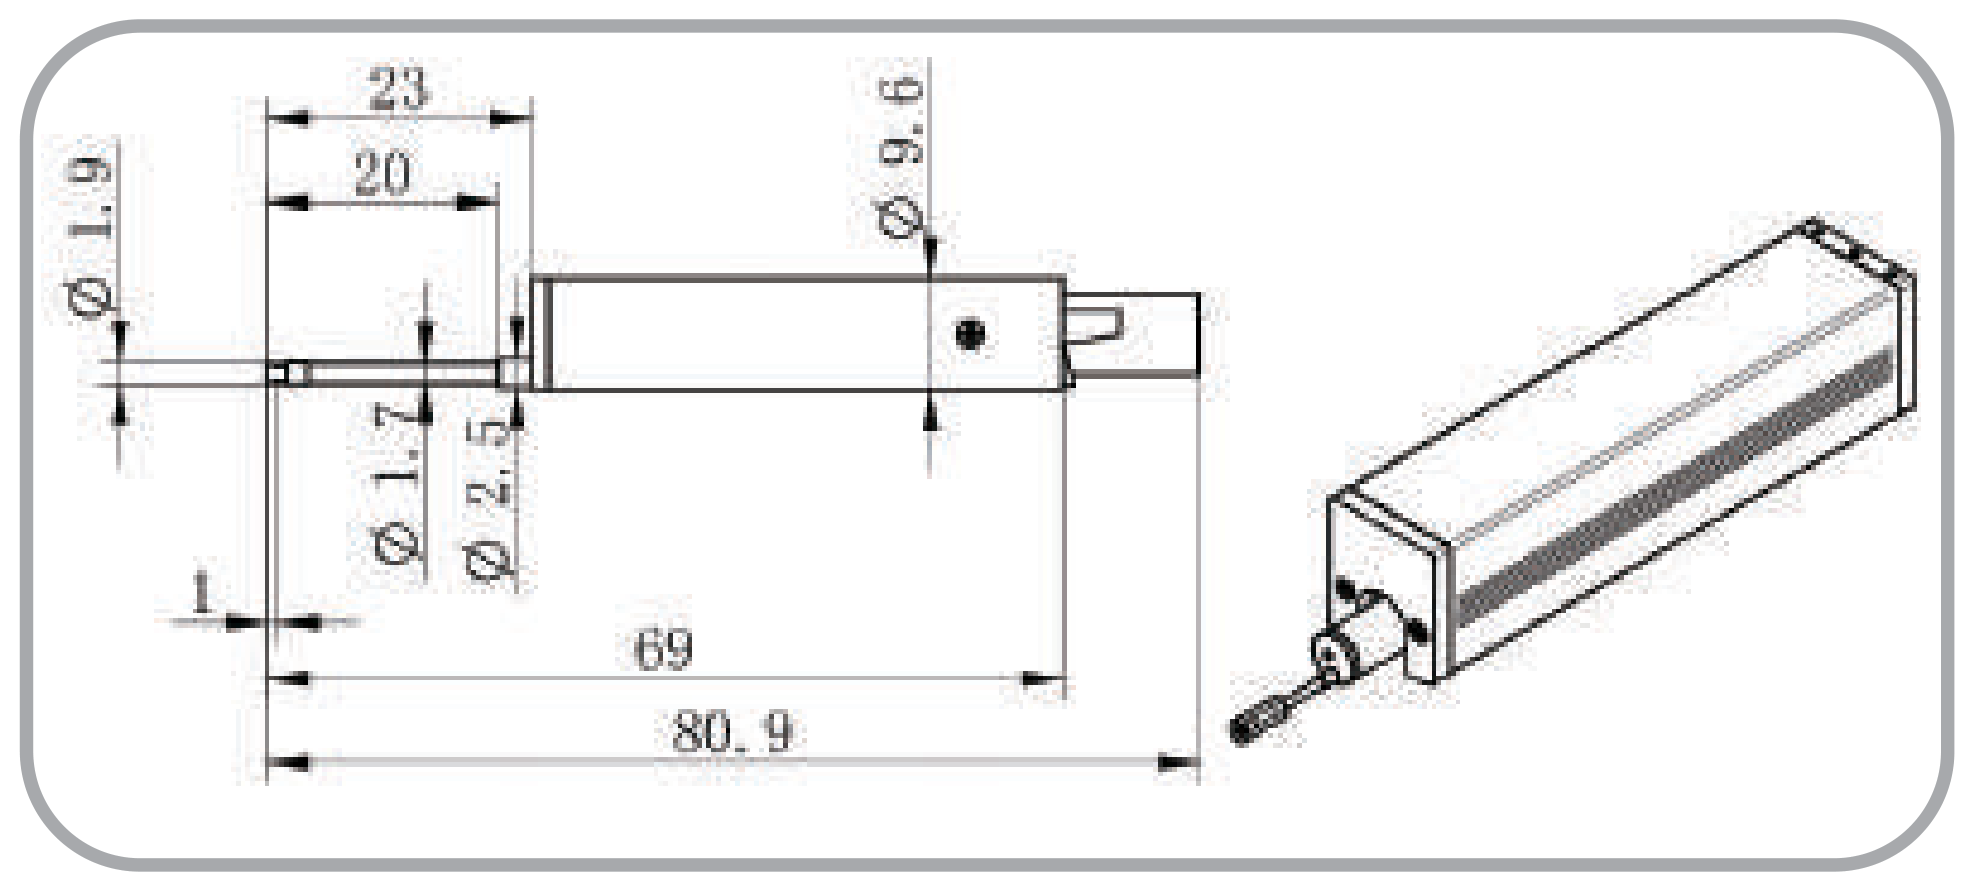 TIME S213 – Pickup for deep holes |
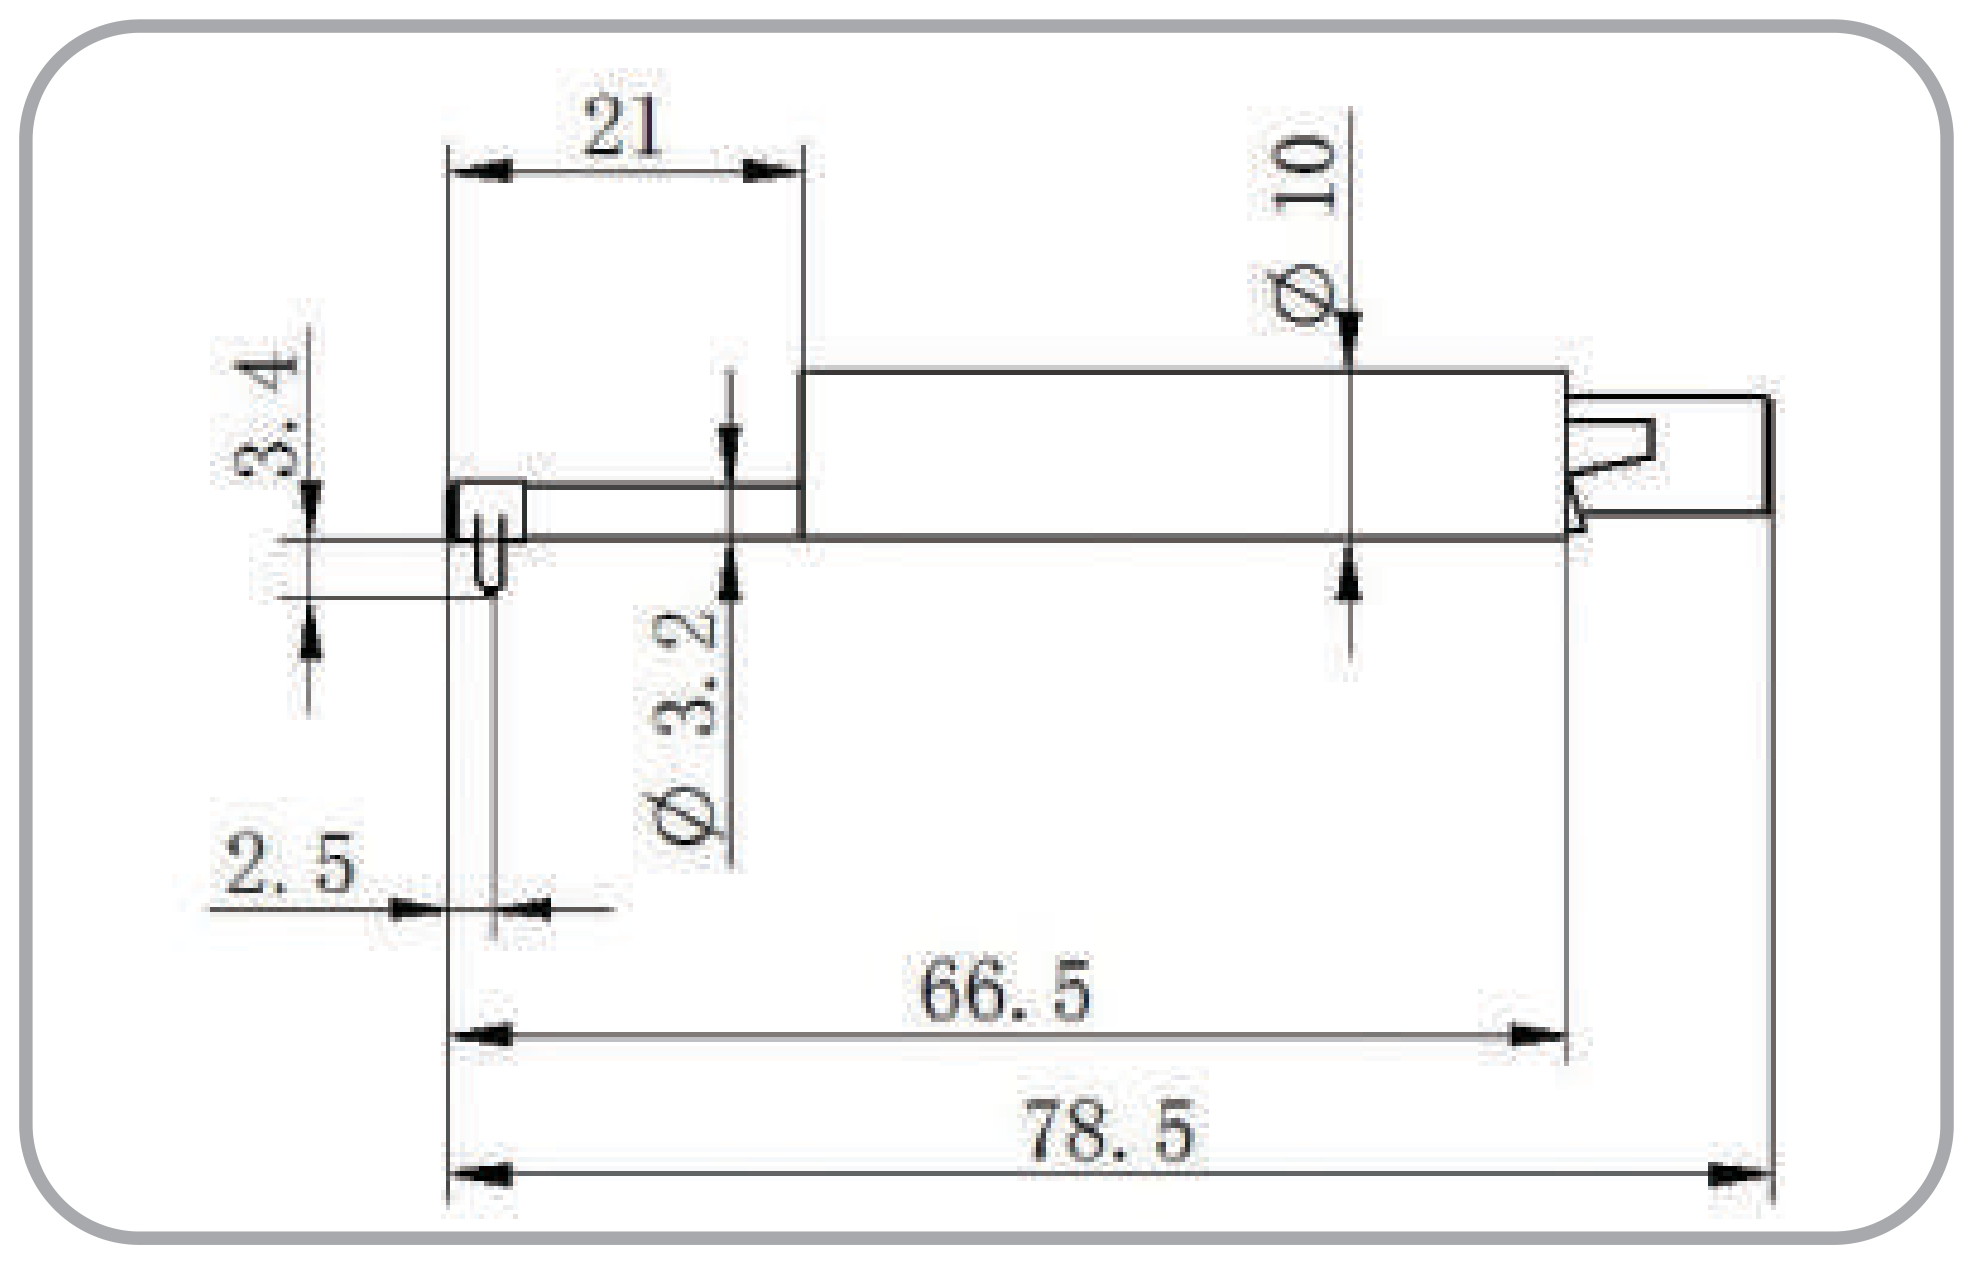 TIME S214 – Pickup for curved surfaces | 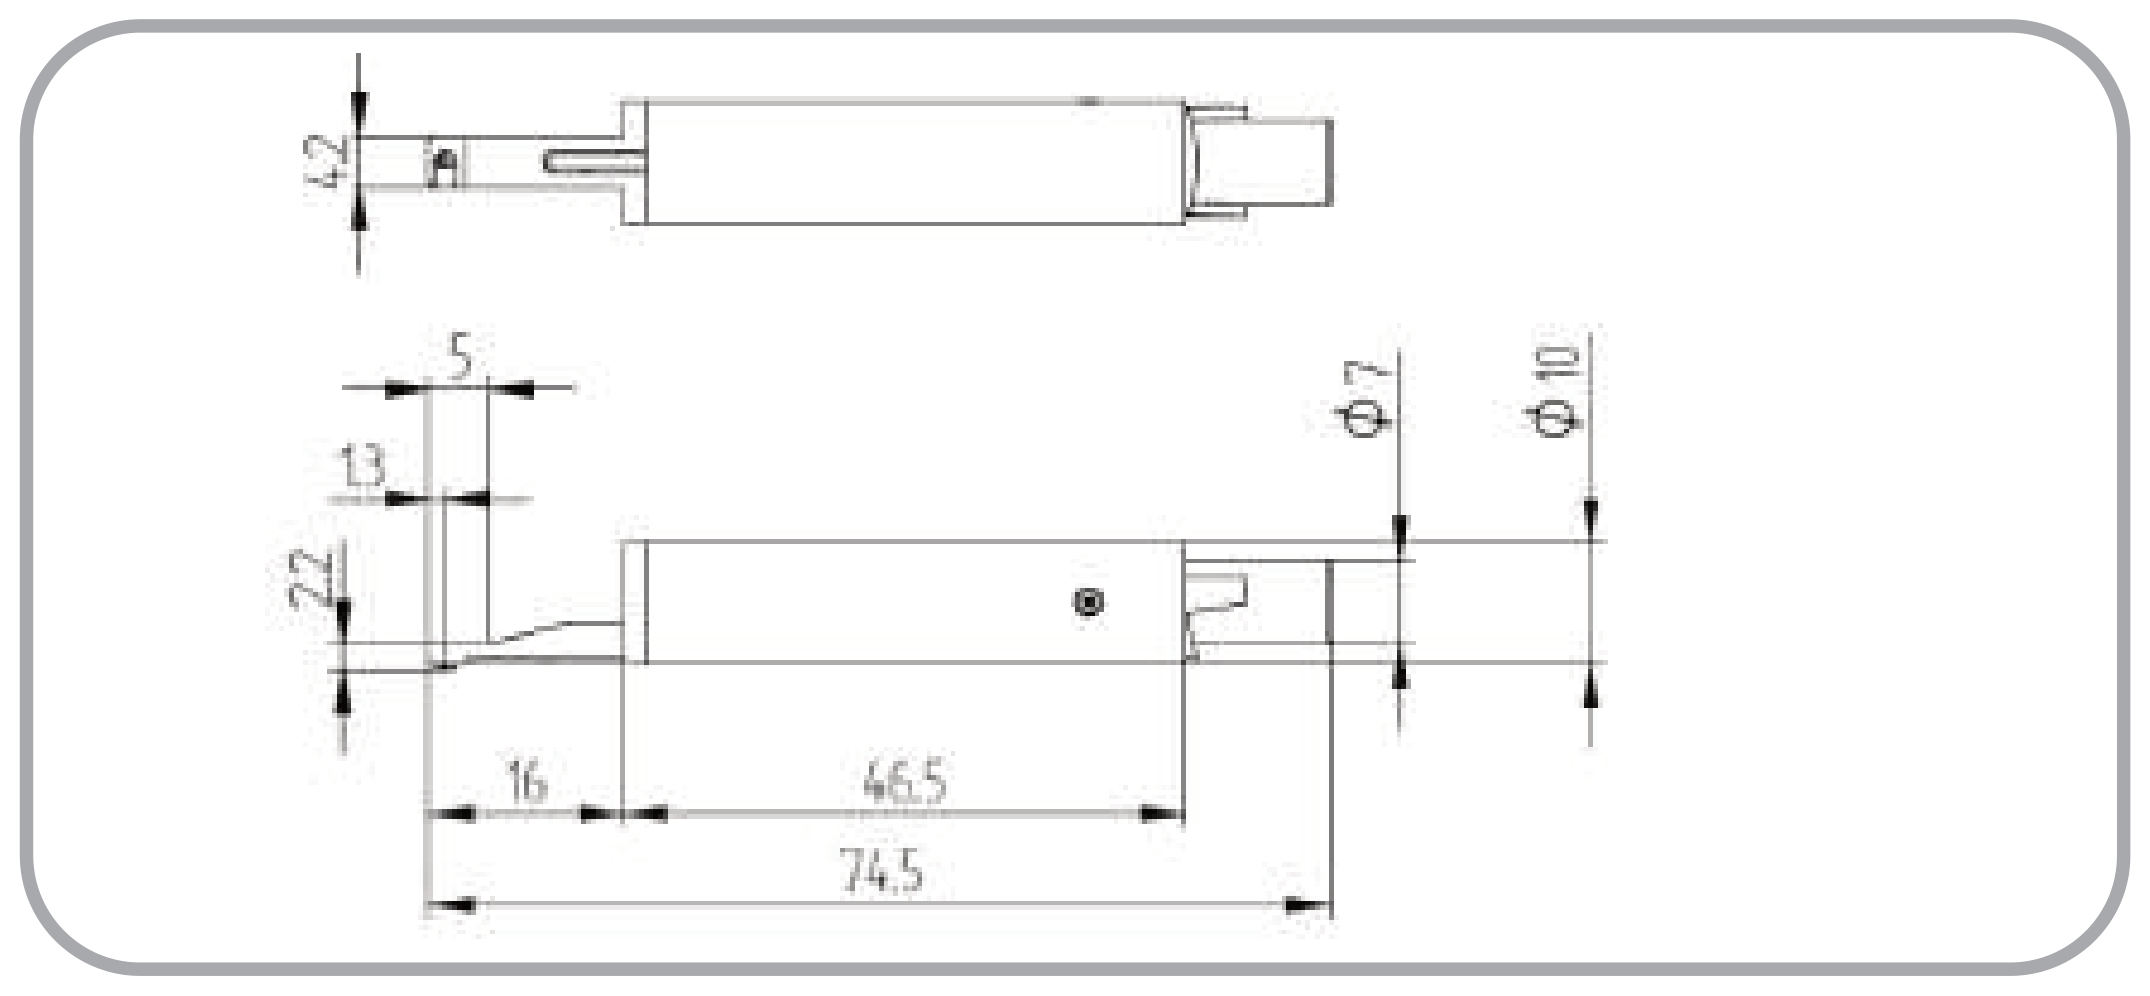 TIME S215 – Pickup for tooth surfaces |
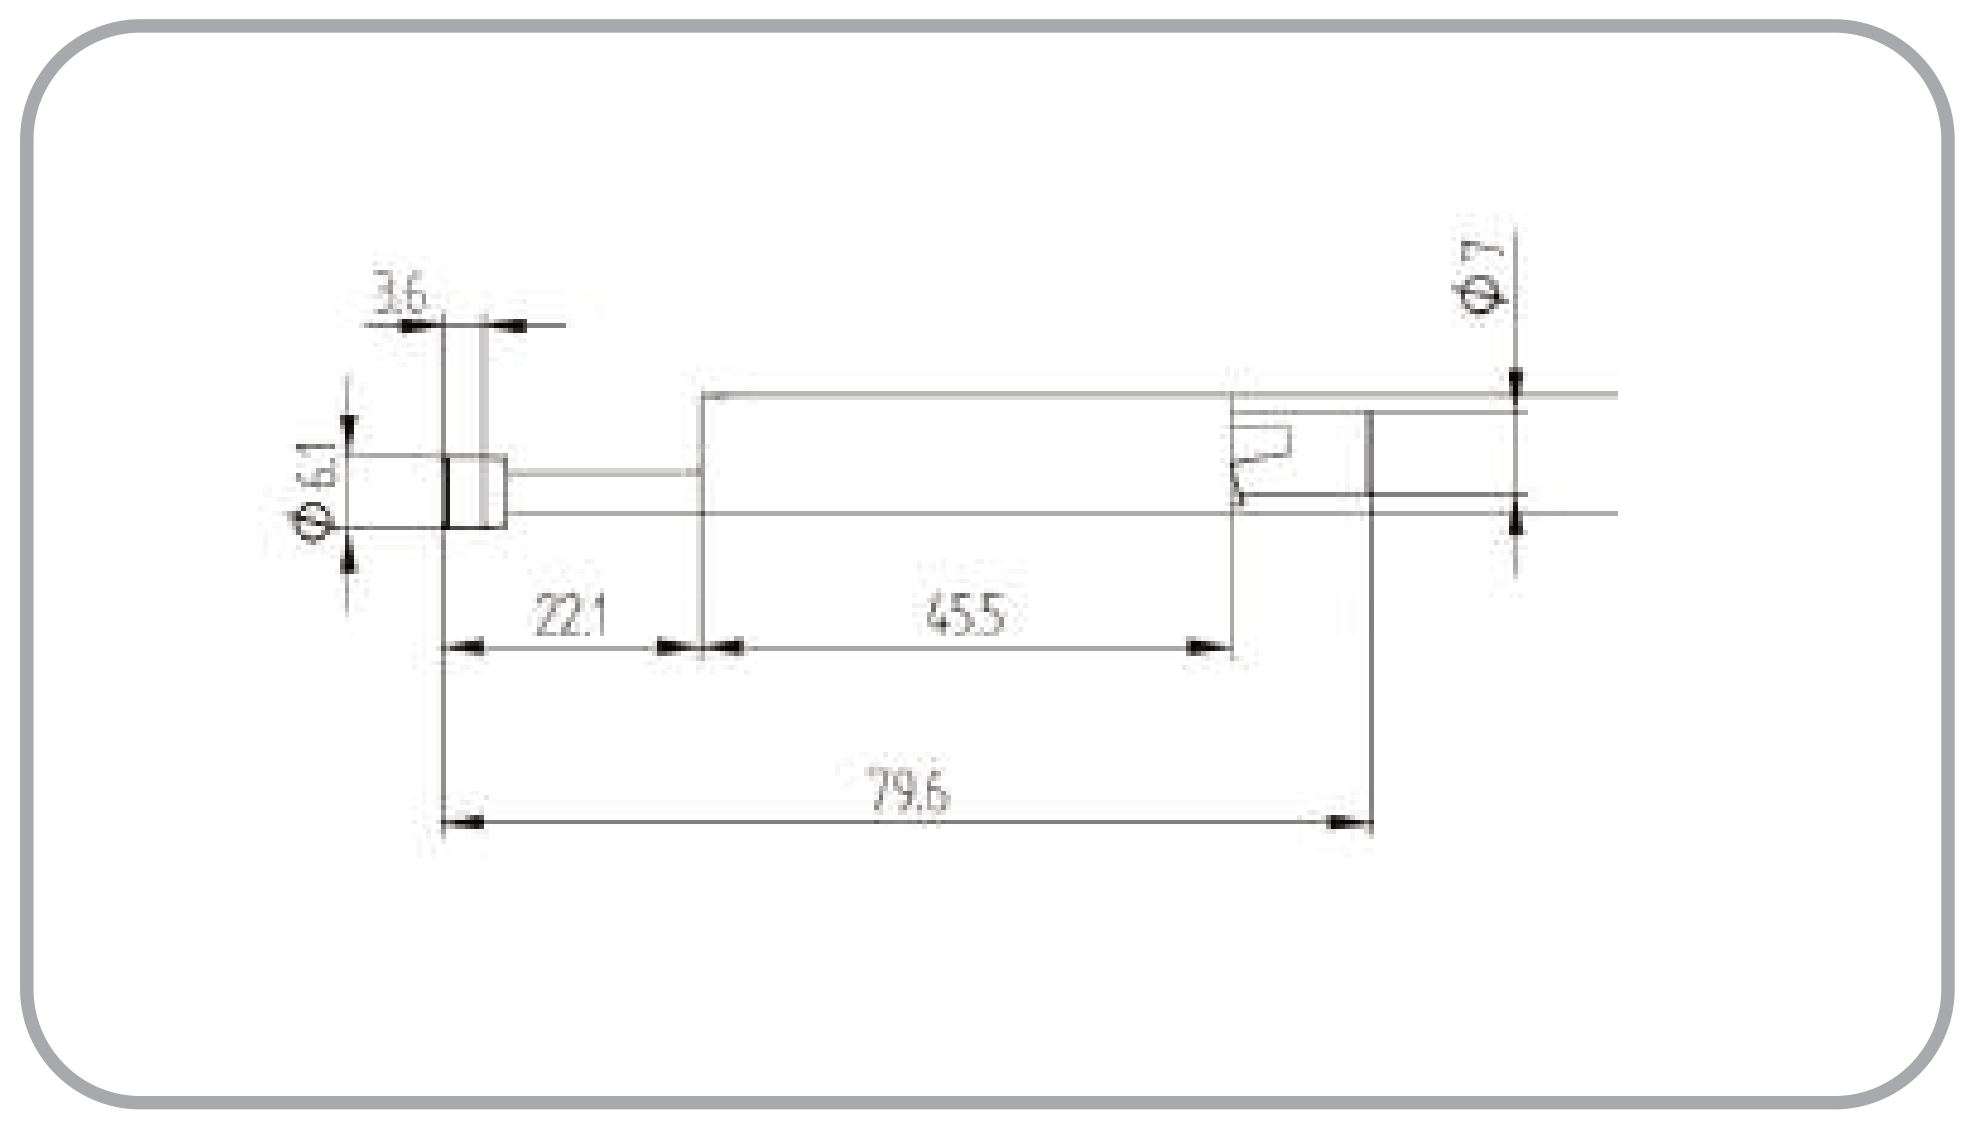 TIME S216 – Pickup for pipes | 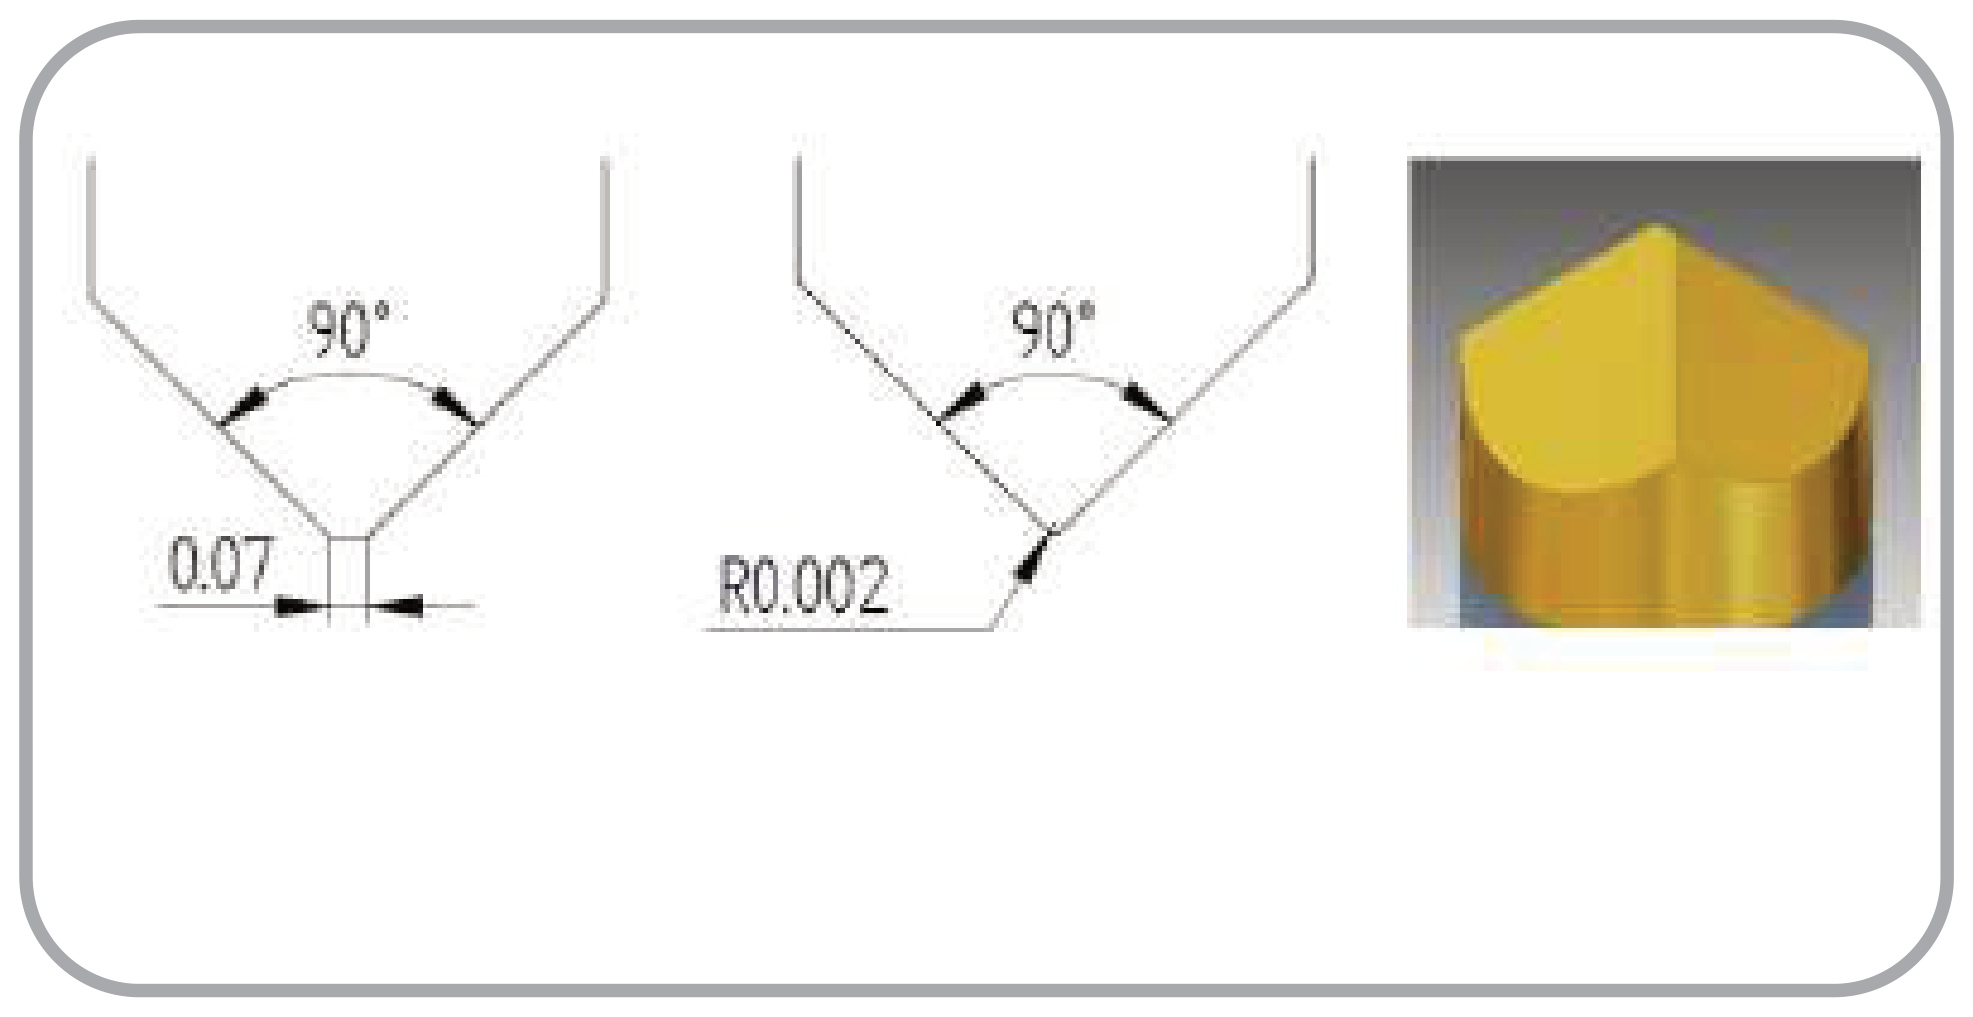 TIME S217 – Pickup for powder metallurgy |
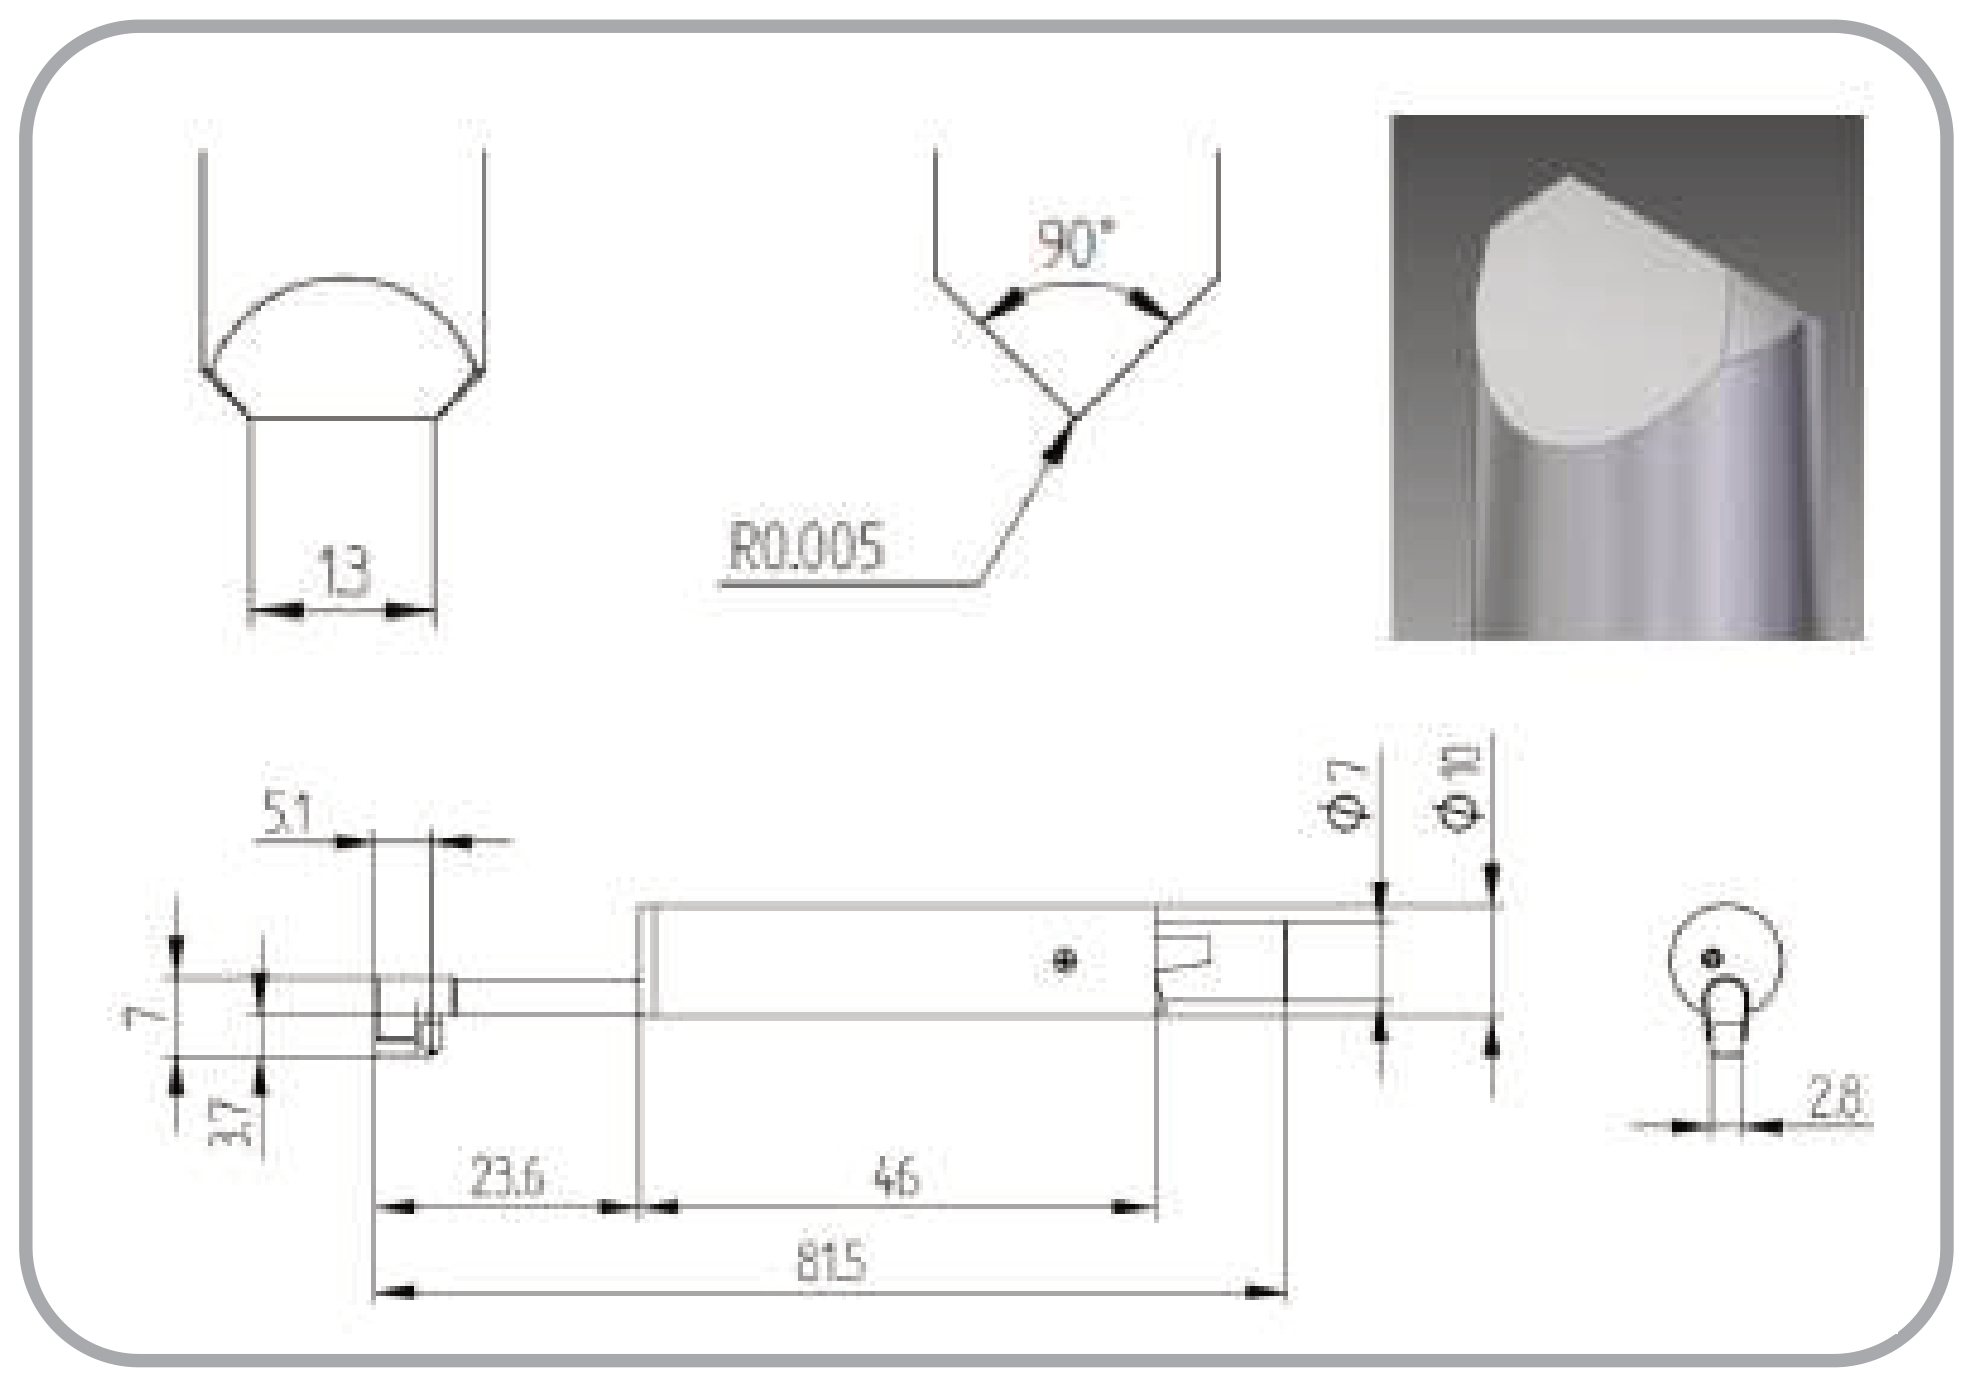 TIME S218 – Pickup for cutting edges | 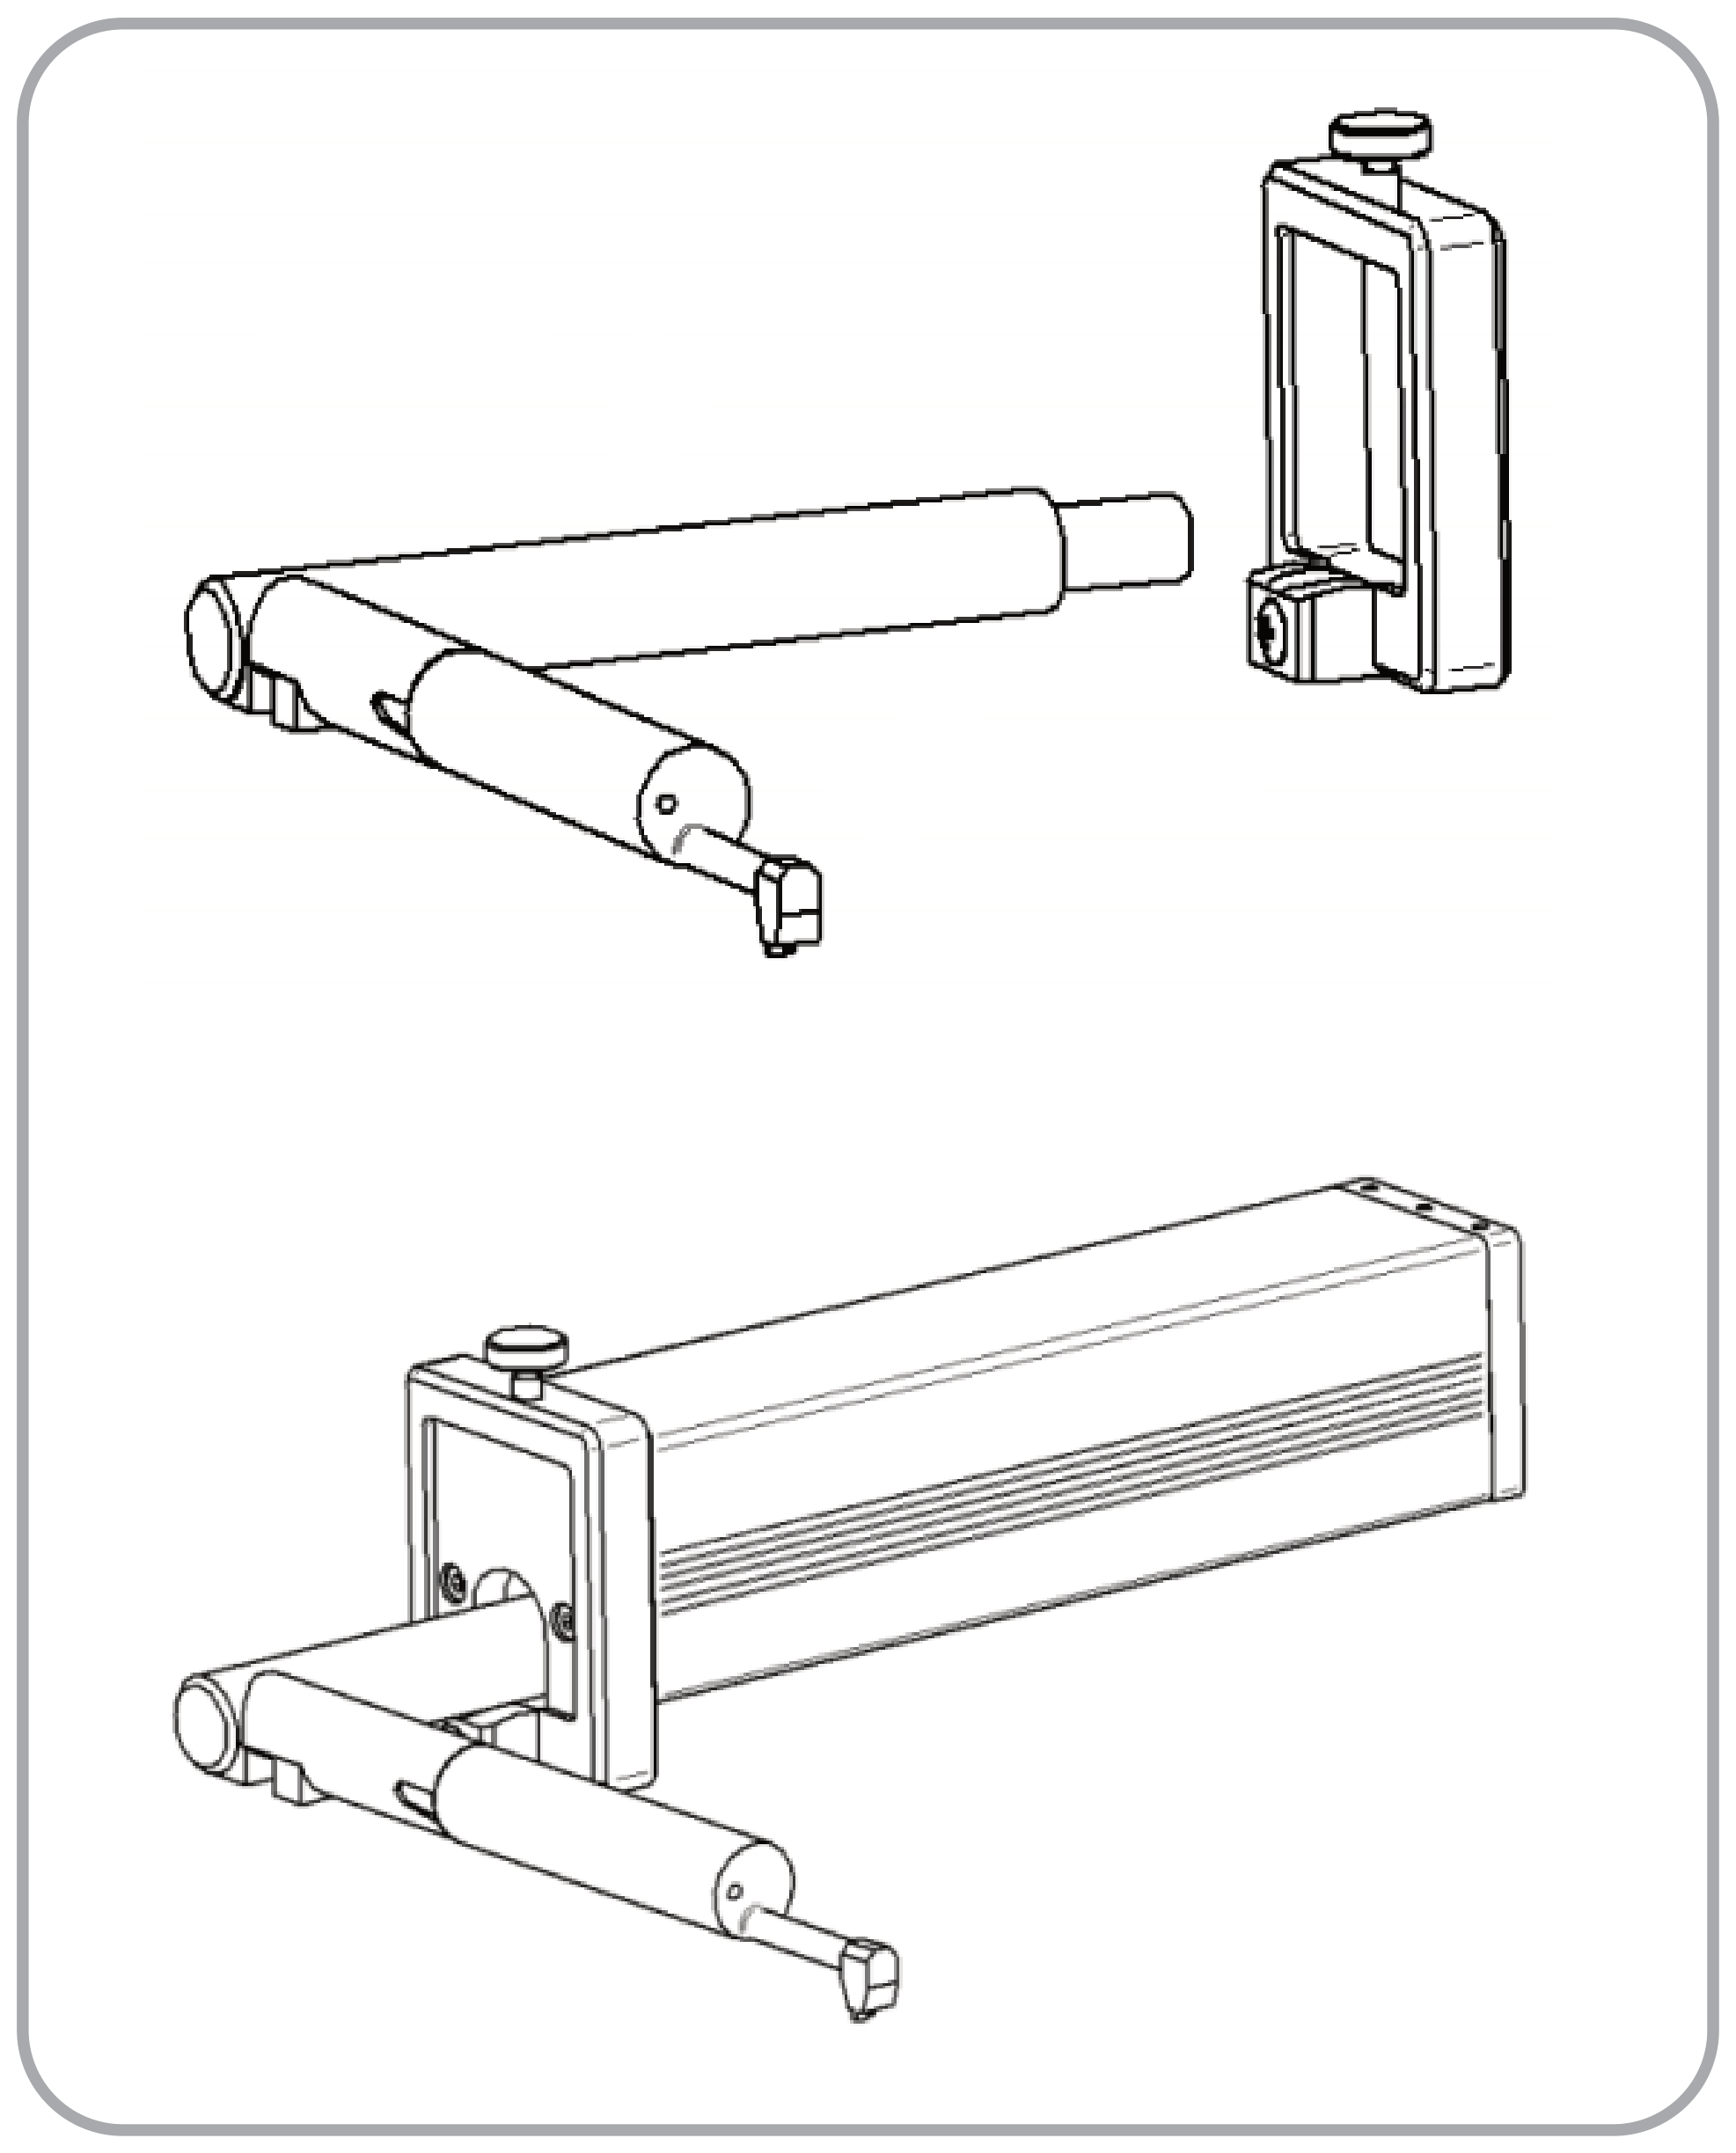 TIME S219 – Right-angle measuring tool |
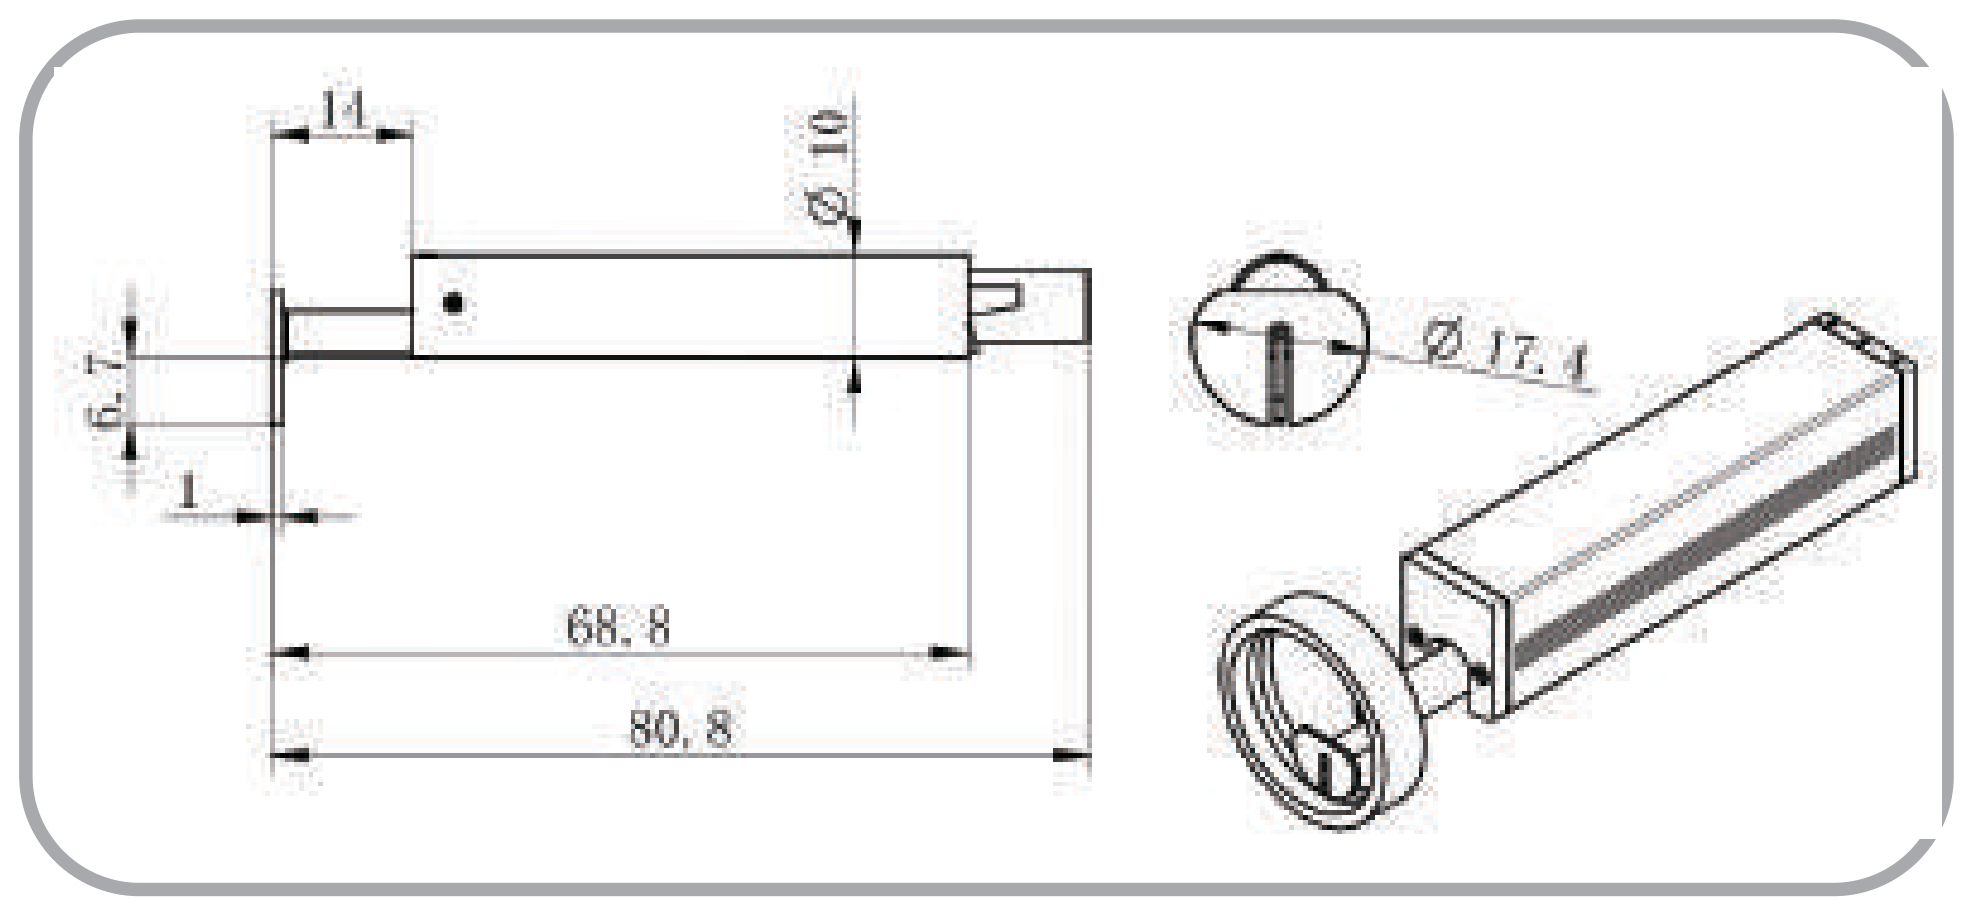 TIME S220 – "O" type pickup |
Measuring stands
The following measuring stands are available on request for the TIME®3221:
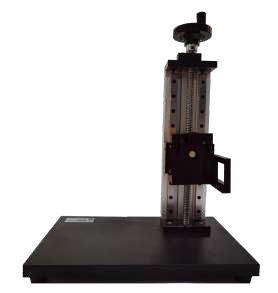 | TIME®A202 – Measuring stand Small, light and easy to carry. Easy operation and suitable for various roughness testers. Dimensions: 300 mm × 200 mm × 400 mm Y-axial range: 200 mm Rotation: -85° ~ +85° Weight: 9.5 kg Suitable for: TIME3200 / TIME3202 / TIME3221 / TIME3234 |
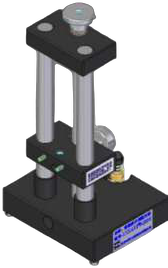 | TIME®A201 – Measuring stand Compact measuring stand with double column, suitable for various roughness testers. Dimensions: 108 mm × 100 mm × 240 mm Y-axial range: 110 mm Rotation: -5° ~ +2.5° Weight: 3.3 kg Suitable for: TIME3200 / TIME3202 / TIME3221 / TIME3234 |
Areas of application of roughness testers
- Automotive industry
- Aerospace industry
- Mechanical engineering
- Medical technology
- Electronics industry