


TIME®2510E
Coating thickness measurement on ferrous and non-ferrous metals with cable probe and automatic substrate recognition
The coating thickness gauge TIME®2510E measures coatings non-destructively and works with two measuring principles: using magnetic induction (probe F) it measures non-magnetic coatings on magnetic base materials, using eddy current (probe N) it measures insulating coatings on non-magnetic metals. The base material is recognised automatically.
The probe is connected to the gauge by a permanently attached cable (no plug connector). The gauge is suitable for testing painted surfaces, automotive paint inspection, testing of coated materials and on-site quality control.
Properties of the TIME®2510E
- two measuring principles in one gauge: magnetic induction (F) and eddy current (N)
- cable probe permanently attached (no plug connector)
- automatic recognition of the substrate
- zero-point and two-point calibration to correct the system error of the probe
- two working modes: DIRECT and BATCH, two measuring ways: CONTINUE and SINGLE
- statistics: mean, maximum, minimum, number of readings and standard deviation
- memory for 600 readings
- deletion of current data, calibration data, limit data or all stored data
- low battery indication and error alarm
- buzzer signal during operation
- automatic or manual shutdown
Measuring principles of the TIME®2510E
- Magnetic induction (F): non-magnetic coating (e.g. paint, plastic, enamel, copper, zinc, aluminium, chrome) on magnetic base material (e.g. iron, steel, nickel)
- Eddy current (N): insulating coating (e.g. enamel, rubber, paint, plastic) on non-magnetic metal (e.g. copper, aluminium, zinc, tin)
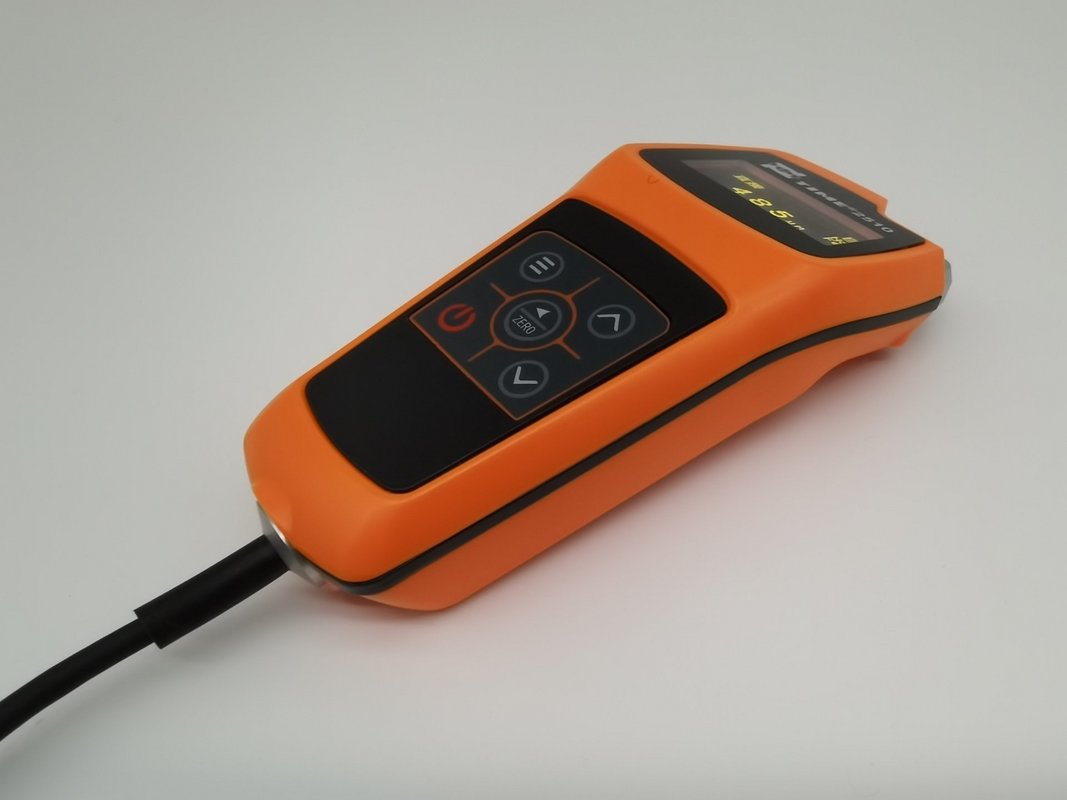
Standard delivery scope of the TIME®2510E
The TIME®2510E is supplied with:
- Main unit TIME®2510E with permanently attached cable probe
- Substrate (2 pcs)
- Calibration foil
- Instruction manual
Special accessories
- Connecting cable
- Dataview software
Downloads
pdf - 200 KB
Specifications of the TIME®2510E
Technical data of the TIME®2510E at a glance:
| Parameter | Probe F | Probe N | |
| Measuring principle | Magnetic induction | Eddy current | |
| Probe connection | Permanently attached cable probe (no plug connector) | Permanently attached cable probe (no plug connector) | |
| Measuring range | 0 - 1250 µm | 0 - 1250 µm 0 - 40 µm (chrome plate on copper) | |
| Display resolution | 0.1 µm | 0.1 µm | |
| Tolerance zero-point calibration | ±(3 % H + 1) µm | ±(3 % H + 1.5) µm | |
| Tolerance two-point calibration | ±[(1 % to 3 %) H + 1] µm | ±[(1 % to 3 %) H + 1.5] µm | |
| Min. radius of curvature (convex) | 1.5 mm | 3 mm | |
| Min. measuring area diameter | Ø 7 mm | Ø 5 mm | |
| Critical substrate thickness | 0.5 mm | 0.3 mm | |
| Working modes / measuring ways | DIRECT, BATCH / CONTINUE, SINGLE | DIRECT, BATCH / CONTINUE, SINGLE | |
| Memory | 600 readings | 600 readings | |
| Power supply | 2 × AAA 1.5 V batteries | 2 × AAA 1.5 V batteries | |
| Working environment | 0 - 40 °C, humidity 20 - 90 %, no strong magnetic field | 0 - 40 °C, humidity 20 - 90 %, no strong magnetic field | |
| Dimensions | 110 × 50 × 23 mm | 110 × 50 × 23 mm | |
| Weight | 100 g | 100 g |
Areas of application of the TIME®2510E
- In paint shops
- For paint and plastic coatings
- For vehicle appraisers and vehicle insurers
- In the automotive industry
- In workshops
- In metal processing
- In the chemical industry
- In quality control
- In goods-in inspection
- For on-site measurement on construction sites