


TIME®5432C
The hardness tester TIME®5432C is a digital hardness tester (Asker C) of the TIME®543X series and a derivative of the TIME®5432 Shore AO durometer. It uses the AO type indenter but has a rectangular press foot, and is designed for testing microporous materials for shoes made of rubber and plastic at 50 % compression and a stress of 0.049 MPa or more.
An LVDT displacement sensor ensures accurate readings and can be used at up to 90 % relative humidity. The OLED display with menu operation clearly shows the readings. Three work modes are available: real-time, peak-value lock and timing lock. In addition, the TIME®5432C stores up to 200 average values.
Via USB you transfer the data to a PC with the optional software and export it as a Word or Excel file.
Features of the TIME®5432C
- digital hardness tester (Asker C) for microporous materials for shoes made of rubber and plastic
- rectangular press foot, testing at 50 % compression and a stress of 0.049 MPa or more
- LVDT displacement sensor: accurate, usable at up to 90 % relative humidity
- OLED display with menu operation
- automatic zero-point calibration
- three work modes: real-time, peak-value lock and timing lock (1 to 60 s)
- upper and lower limits can be preset, prompt when out of limit for batch testing
- average calculation with automatic removal of gross errors
- memory for 200 average values
- USB data output, optional software for export to Word or Excel
- battery level indication with low-voltage warning, adjustable automatic power-off, more than 24 hours of continuous operation
Applications of the TIME®5432C
- hardness testing of microporous materials for shoes made of rubber and plastic
- testing at 50 % compression and a stress of 0.049 MPa or more
- batch testing with preset limits and a prompt when out of limit
- incoming goods and quality inspection in shoe and sole production
- documentation of the readings on the PC (Word or Excel) with the optional software
Additional equipment for the TIME®5432C
- Operation stand for even application of force, constant test force and better repeatability
- USB communication cable and Dataview software for data transfer to the PC
Standard scope of delivery
- TIME®5432C hardness tester
- Test block
- Power adapter
- Instruction manual
Optional accessories
- Operating stand TIME®A521 with height-adjustable holder for different sample thicknesses
- USB communication cable
- Dataview software for transferring the data to the PC (Word or Excel format)
Downloads
pdf - 173 KB
Technical specifications
| Hardness scale | Asker C |
| Measuring range | 0–100 Hc |
| Tolerance | ≤ ±1 Hc (20–90 Hc) |
| Resolution | 0.1 Hc |
| Data output | USB |
| Memory | 200 average values |
| Power supply | built-in rechargeable lithium battery |
| Continuous working time | 24 hours |
| Operating temperature | 0–40 °C |
| Dimensions | 168 × 56 × 42 mm |
| Weight | 249 g |
| Optional accessories | Communication cable, operation stand, Dataview software |
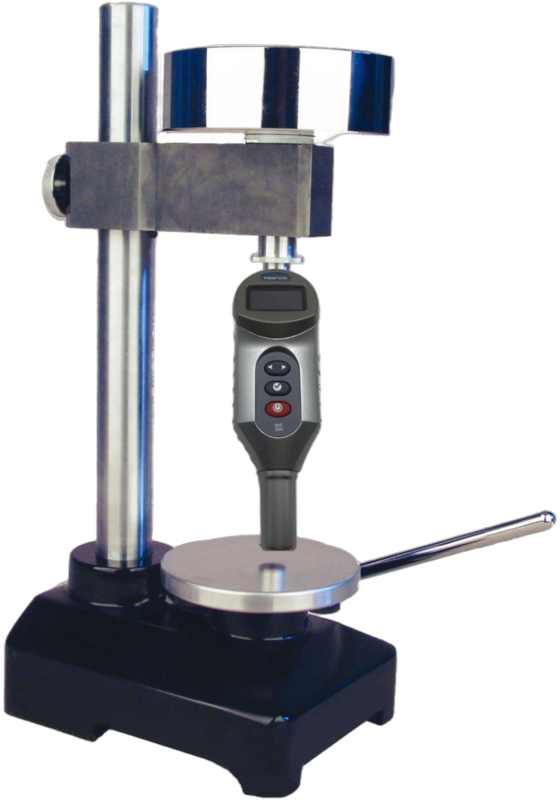
Operating stand TIME®A521 for the TIME®5432C
The operating stand TIME®A521 is intended for the devices TIME®5430, TIME®5432 and TIME®5432C of the TIME®543X series. It ensures high measurement accuracy and repeatability.
- Constant measuring force: eliminates errors caused by differing forces applied by hand
- The operating handle applies the force evenly to the sample
- The testing height can be adjusted for different sample thicknesses
Technical data of the operating stand TIME®A521
| Model | TIME®A521 |
| Suitable for | TIME®5430, TIME®5432, TIME®5432C |
| Max. sample thickness | 80 mm |
| Max. diameter of working table | Ø 116 mm |
| Max. lifting displacement | 24 mm |
| Max. touch distance between pressure foot and working table | 0.05 mm |
| Dimensions | 420 × 200 × 170 mm |
| Weight | 18 kg |
| Scope of delivery | Operating stand, handle, weight, connecting rod, instruction manual |
Areas of application of hardness testers such as the TIME®5432C
- manufacture and processing of microporous rubber and plastic materials
- shoe and sole production
- quality assurance and incoming goods inspection
- research and development